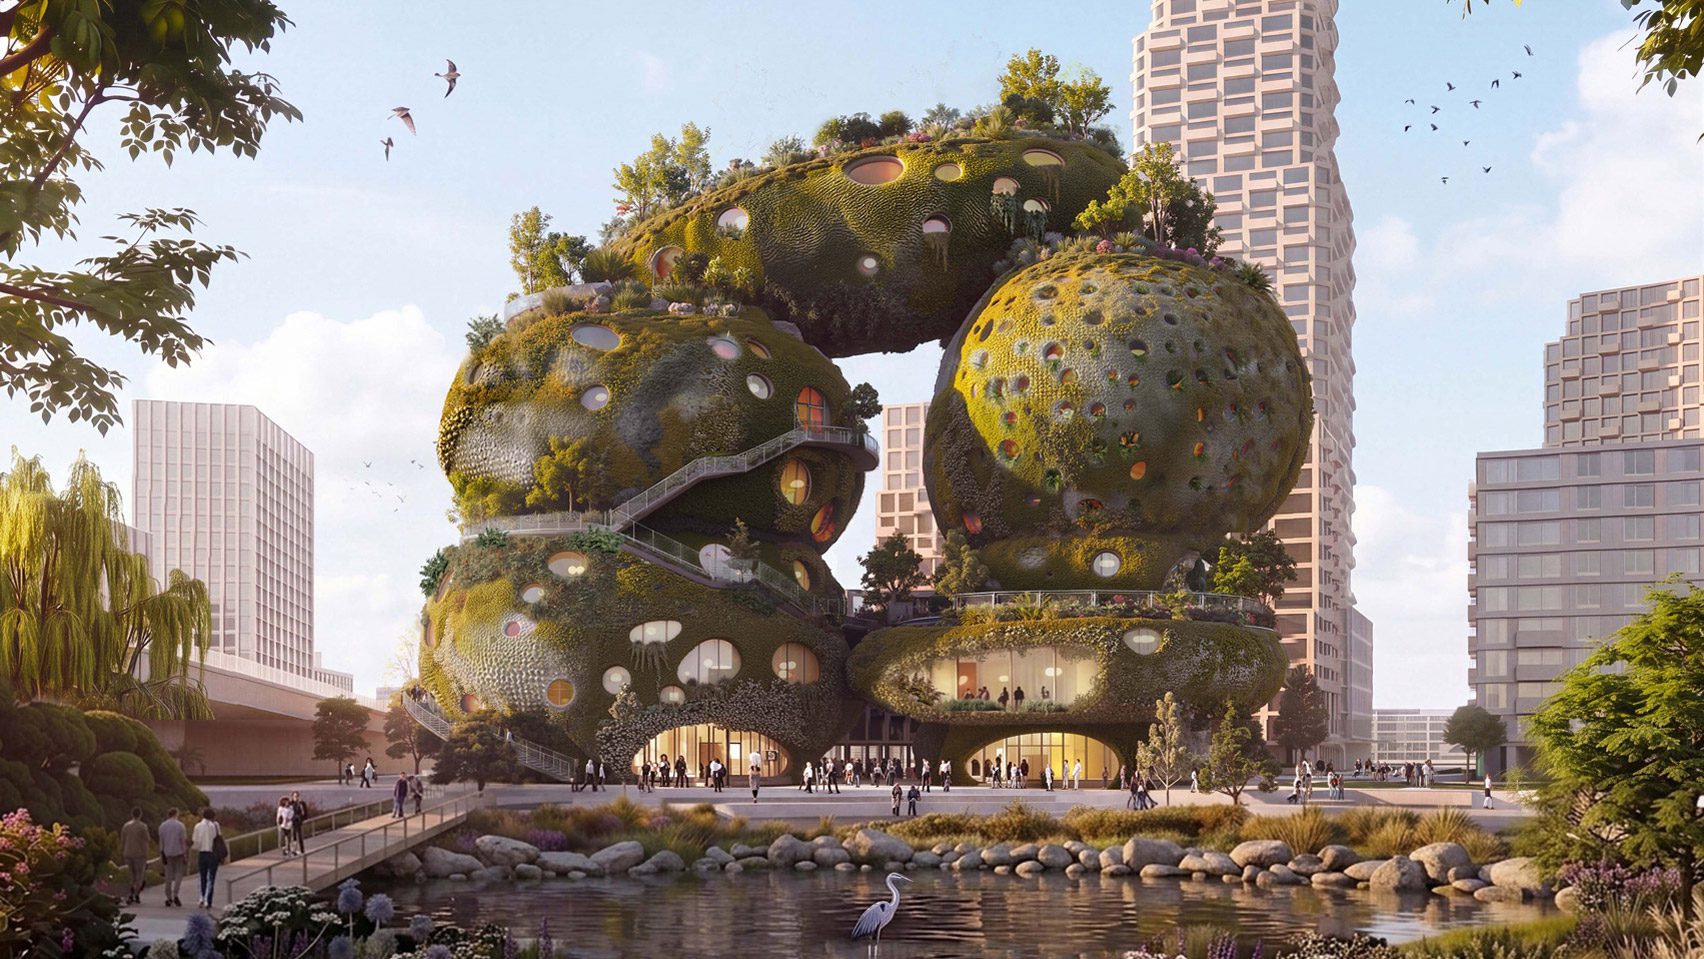



Fans of the Flintstones will be delighted to see them back in fashion, if one is to judge from the latest plans for a new building planned for Rotterdam’s city centre.
Dutch architecture studio MVRDV won an international competition to design the spectacular €240 million landmark. Dubbed Rotterdam Rocks, their proposal consists of seven giant eco-friendly boulders stacked on top of each other.
Chantal Zeegers, Rotterdam’s alderwoman for Climate, Building and Housing, welcomed the project, saying it reflected the city’s commitment to becoming greener and more climate-resilient.
The project saw off competition from proposals by Heatherwick Studio, Mecanoo, Office for Political Innovation and Ecosistema Urbano. The jury, which included Zaha Hadid Foundation director Aric Chen and UNStudio founder Ben van Berkel, described MVRDV’s concept as “remarkably bold”.
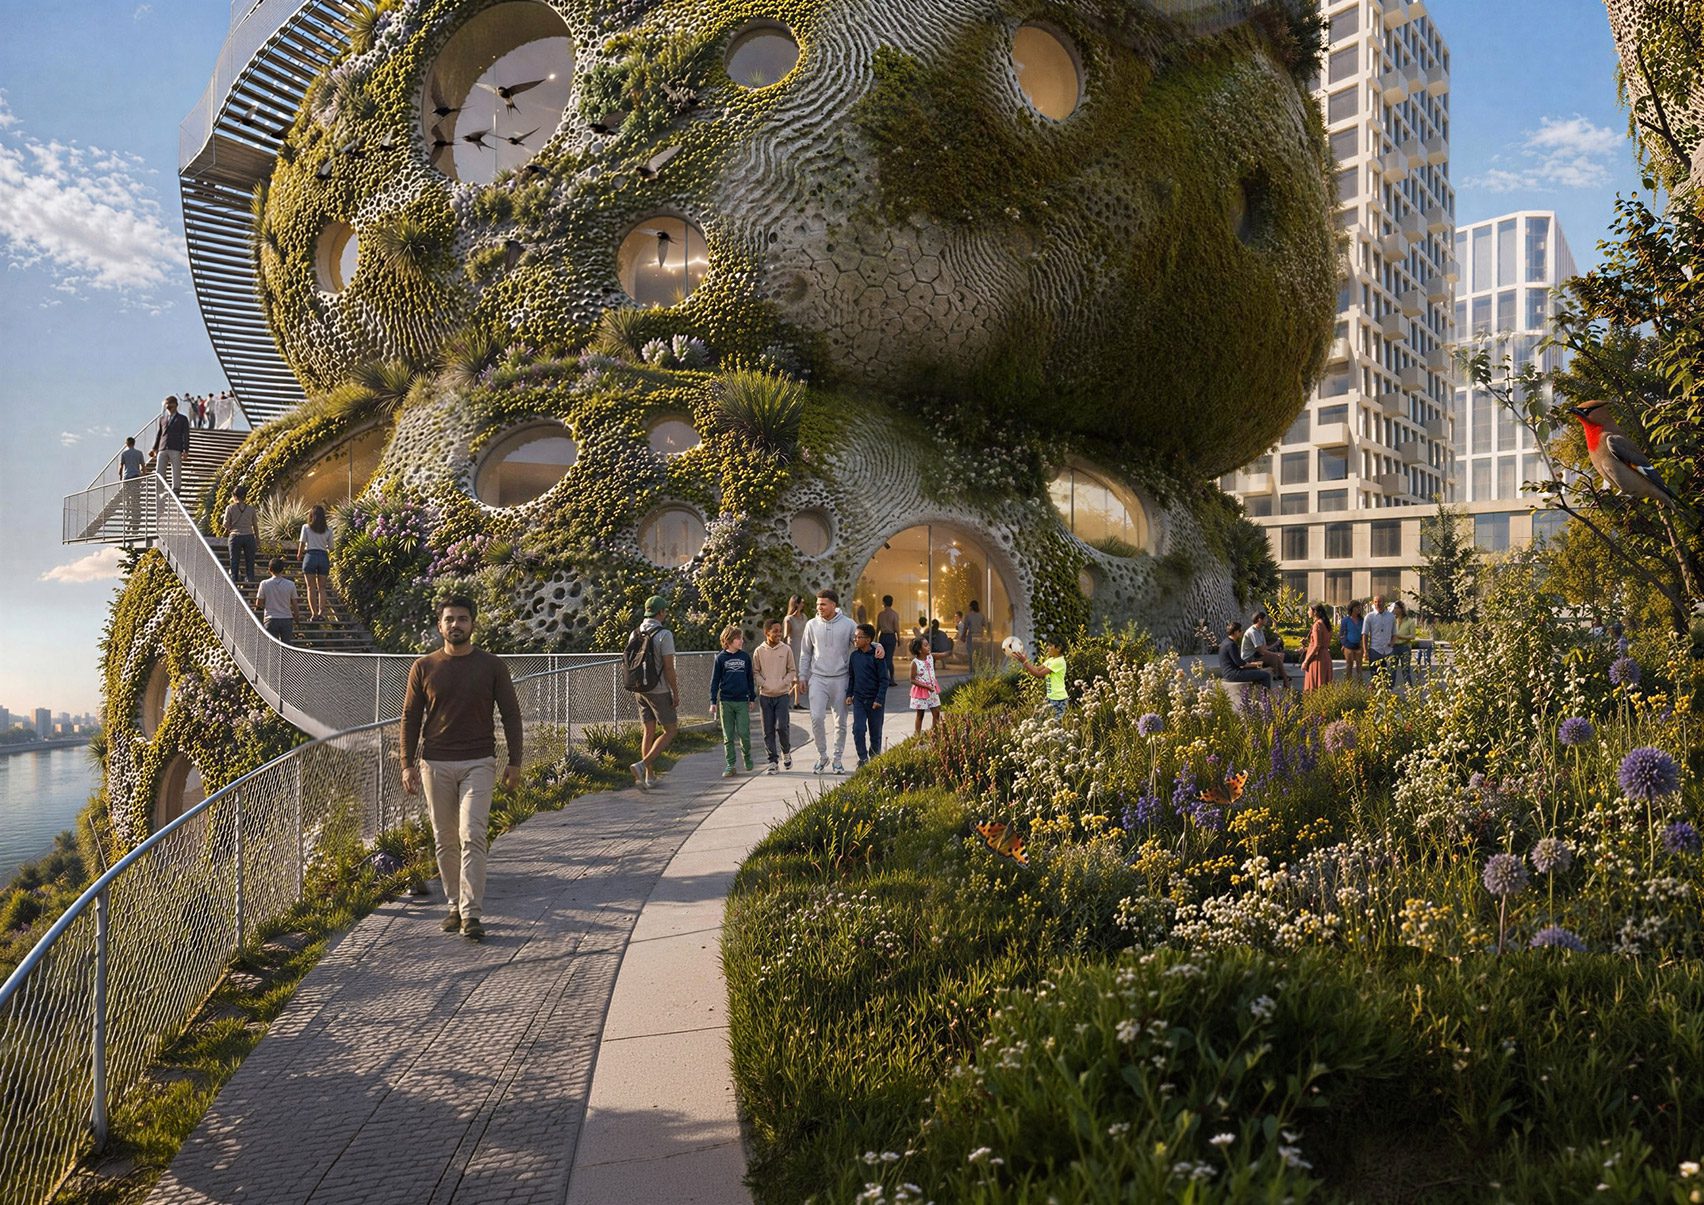
The 30,000-square-metre structure comprises seven differently sized boulder-like blocks stacked on top of one another, much like giant cairns. Four form the base, with two perched above them on either side, and a larger central block crowning the structure. Three entrances provide access at ground level, while an open terrace on the second level will feature gardens and a public promenade.
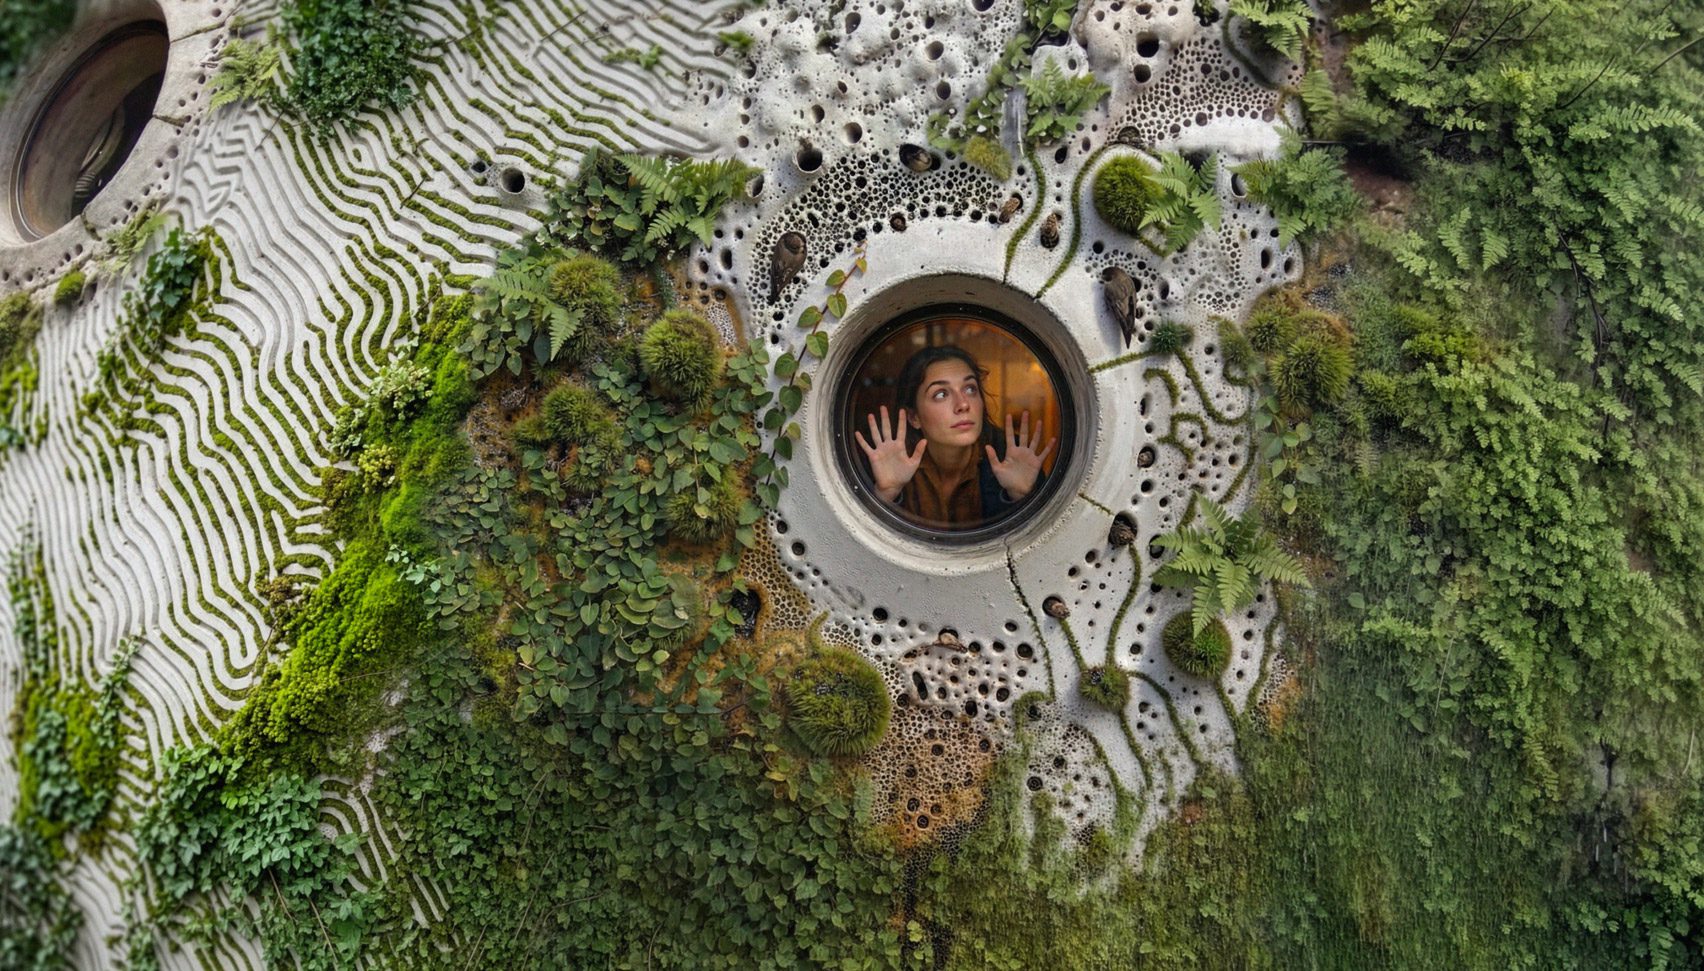
The rounded façades are punctured with dozens of circular windows that make the giant stones look like meteorites that have landed in Rotterdam. Each façade will be fitted with pockets for soil, water, plants and local wildlife, completing the moss-covered stone effect.
Winy Maas, founding partner of MVRDV, told Dezeen that the concept grew out of “the need to reduce carbon dioxide emissions and to create inclusive spaces for people, trees, plants, water, air and animal habitats, balancing the need for new built spaces with new landscapes to offset our ecological impact”.
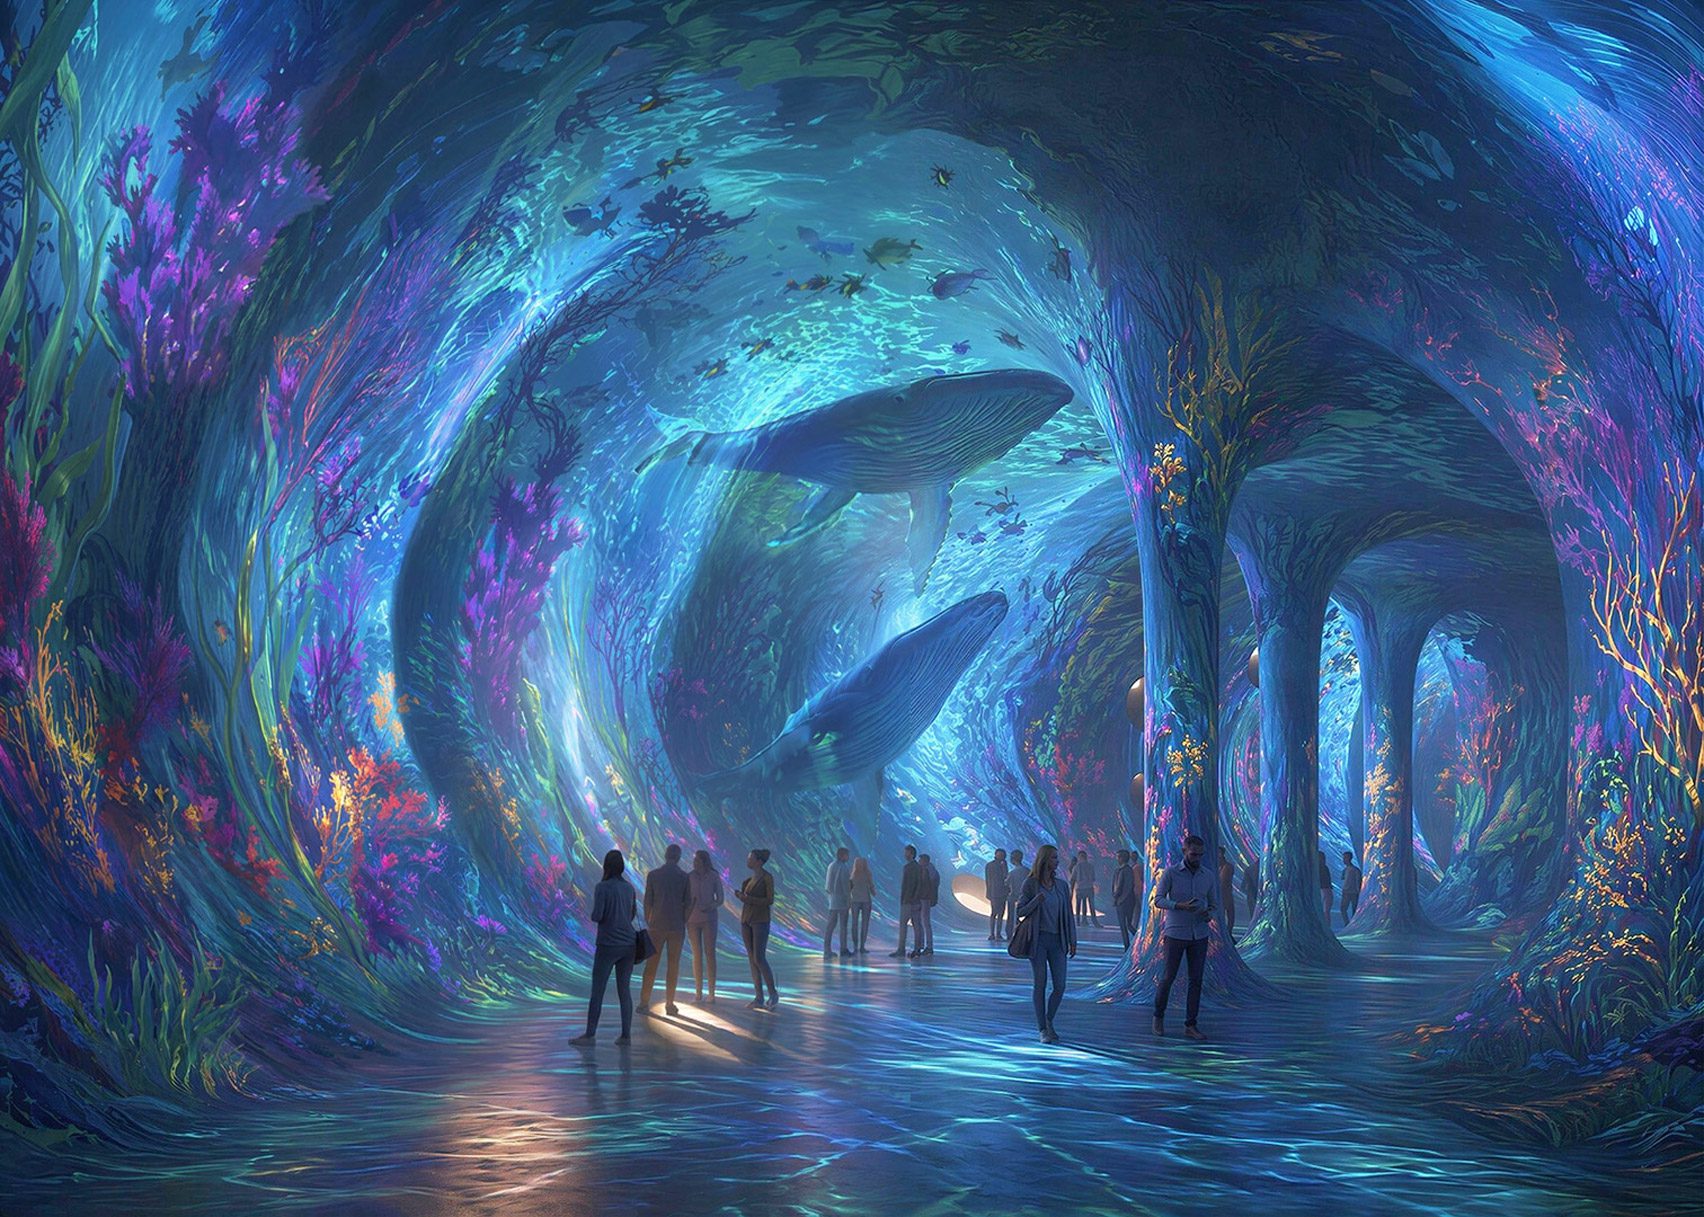
While the exterior is unusual, the interior promises to be even more unexpected.
The seven ‘boulders’ are arranged around two circulation routes and a 5,000-square-metre network of immersive exhibition caves featuring art, history and imagined futures exhibitions.
“Our design integrates these human and natural spaces, playing with porosity to keep the project compact while maximising its ecological value,” added Maas.
Plans for the centre include a food court and a 250-room hotel, as well as dedicated spaces for education, business events and community gatherings.
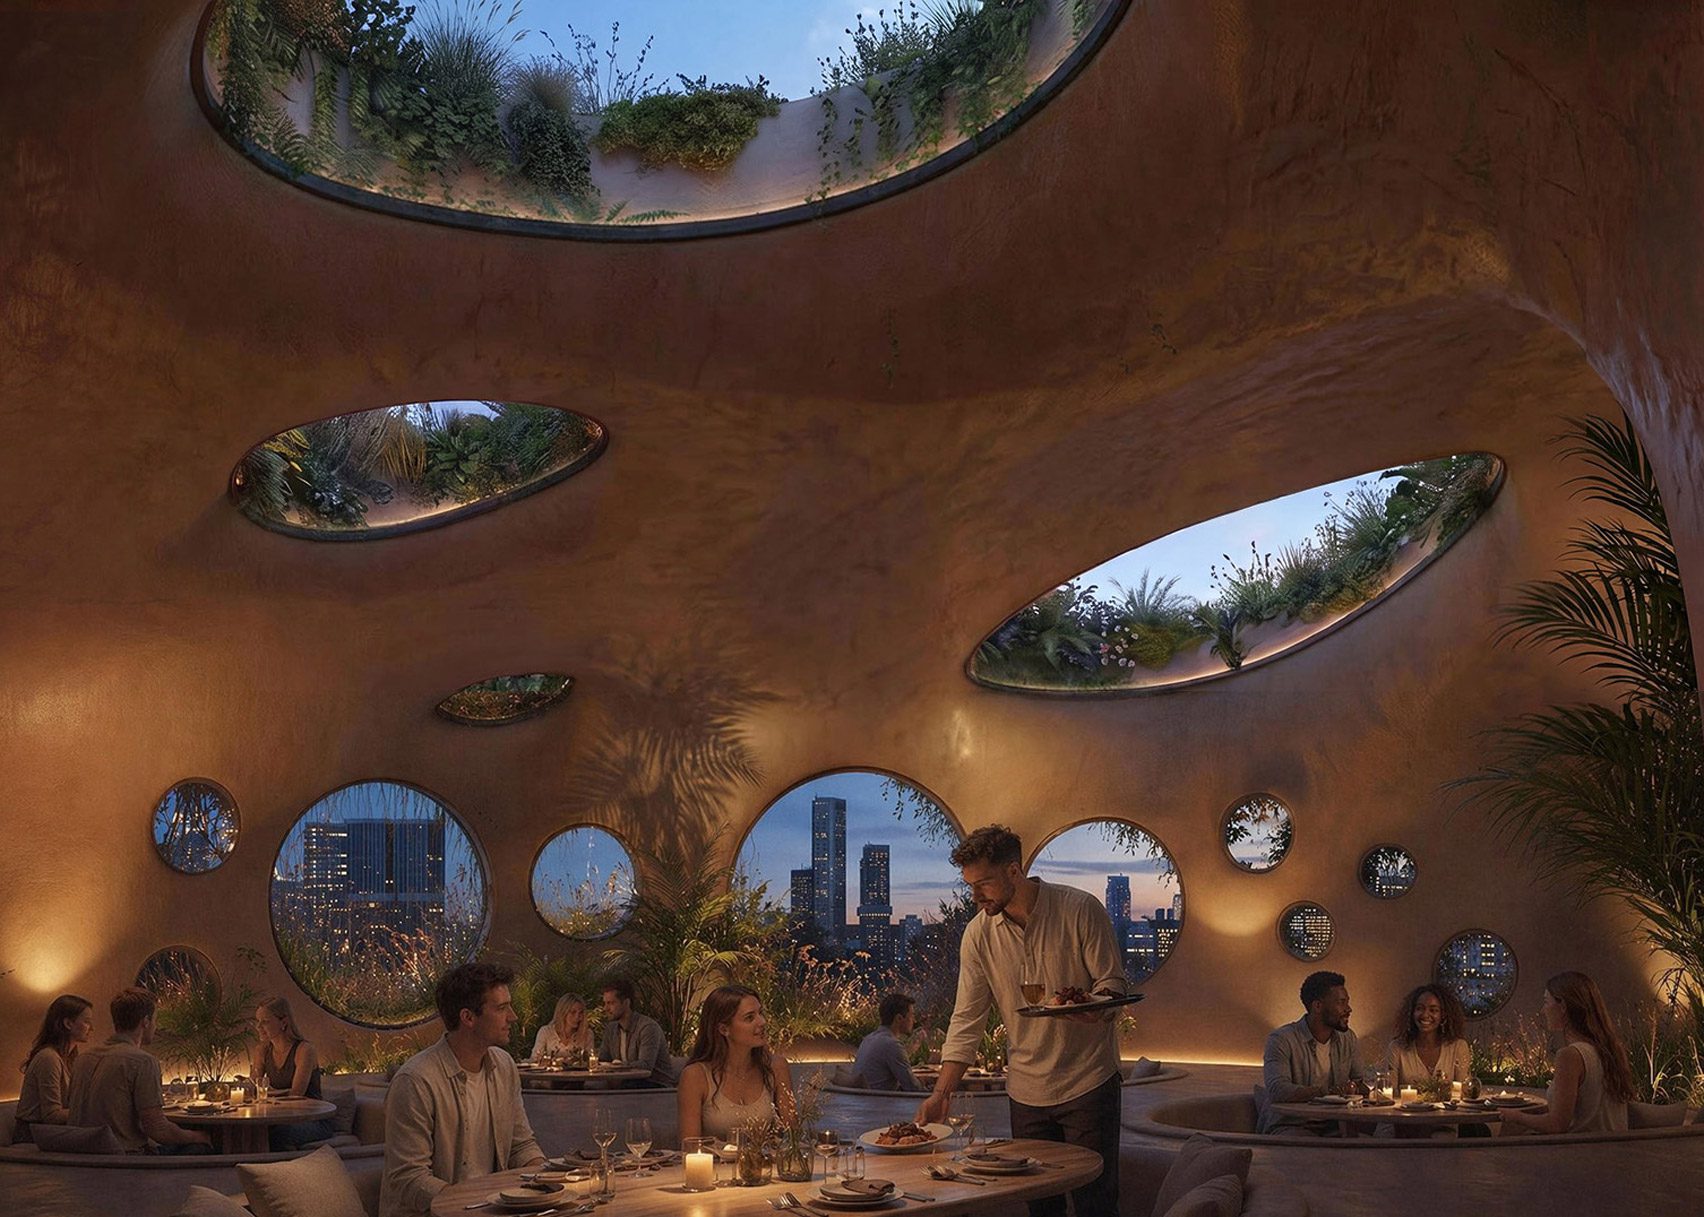
A public walkway will wind all the way around the building to the rooftop, where ‘The Elysium’ will offer visitors views of the Maas River and the city beyond.
The competition was launched by Shift, a Rotterdam-based social enterprise that finances public projects tackling global challenges. Participants were asked to imagine a “new world wonder” that would double as their “embassy,” while also encouraging people to care more about the climate crisis.
Shift founder Don Ritzen said the building is intended to encourage people to think about the role they can play in shaping the future through “wonder, curiosity, and imagination”.
“Our goal is to empower every visitor to take ownership in building a brighter future,” said Ritzen. “We want to show that everyone can live a better, more sustainable life by making small, incremental changes to their daily habits.”
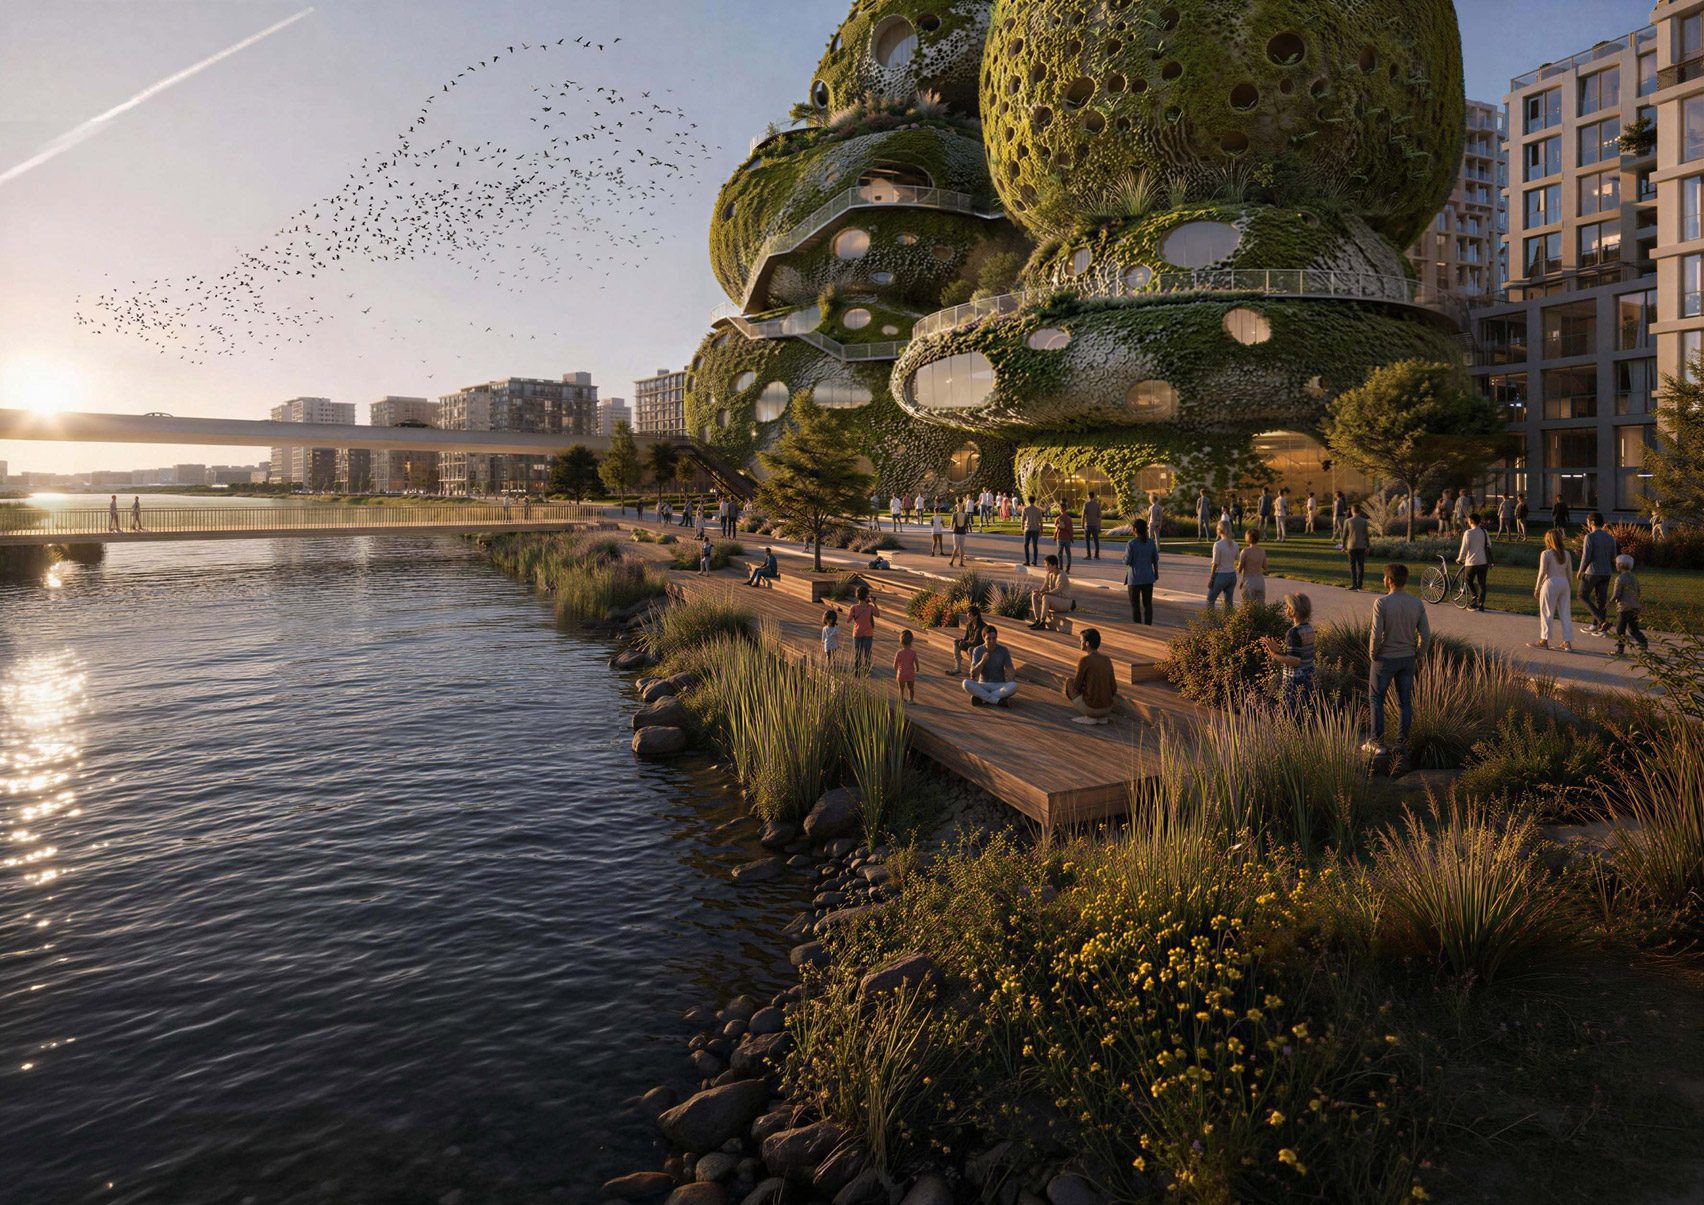
The building is set to be constructed in the upcoming Waterkant district on the south bank of the Maas. This new sustainable neighbourhood is planned to include 3,500 eco-homes, schools, cultural spaces, a train station and offices.
Rotterdam Rocks is expected to become a major cultural destination, attracting hundreds of thousands of visitors to the district each year. No opening date has yet been announced.