


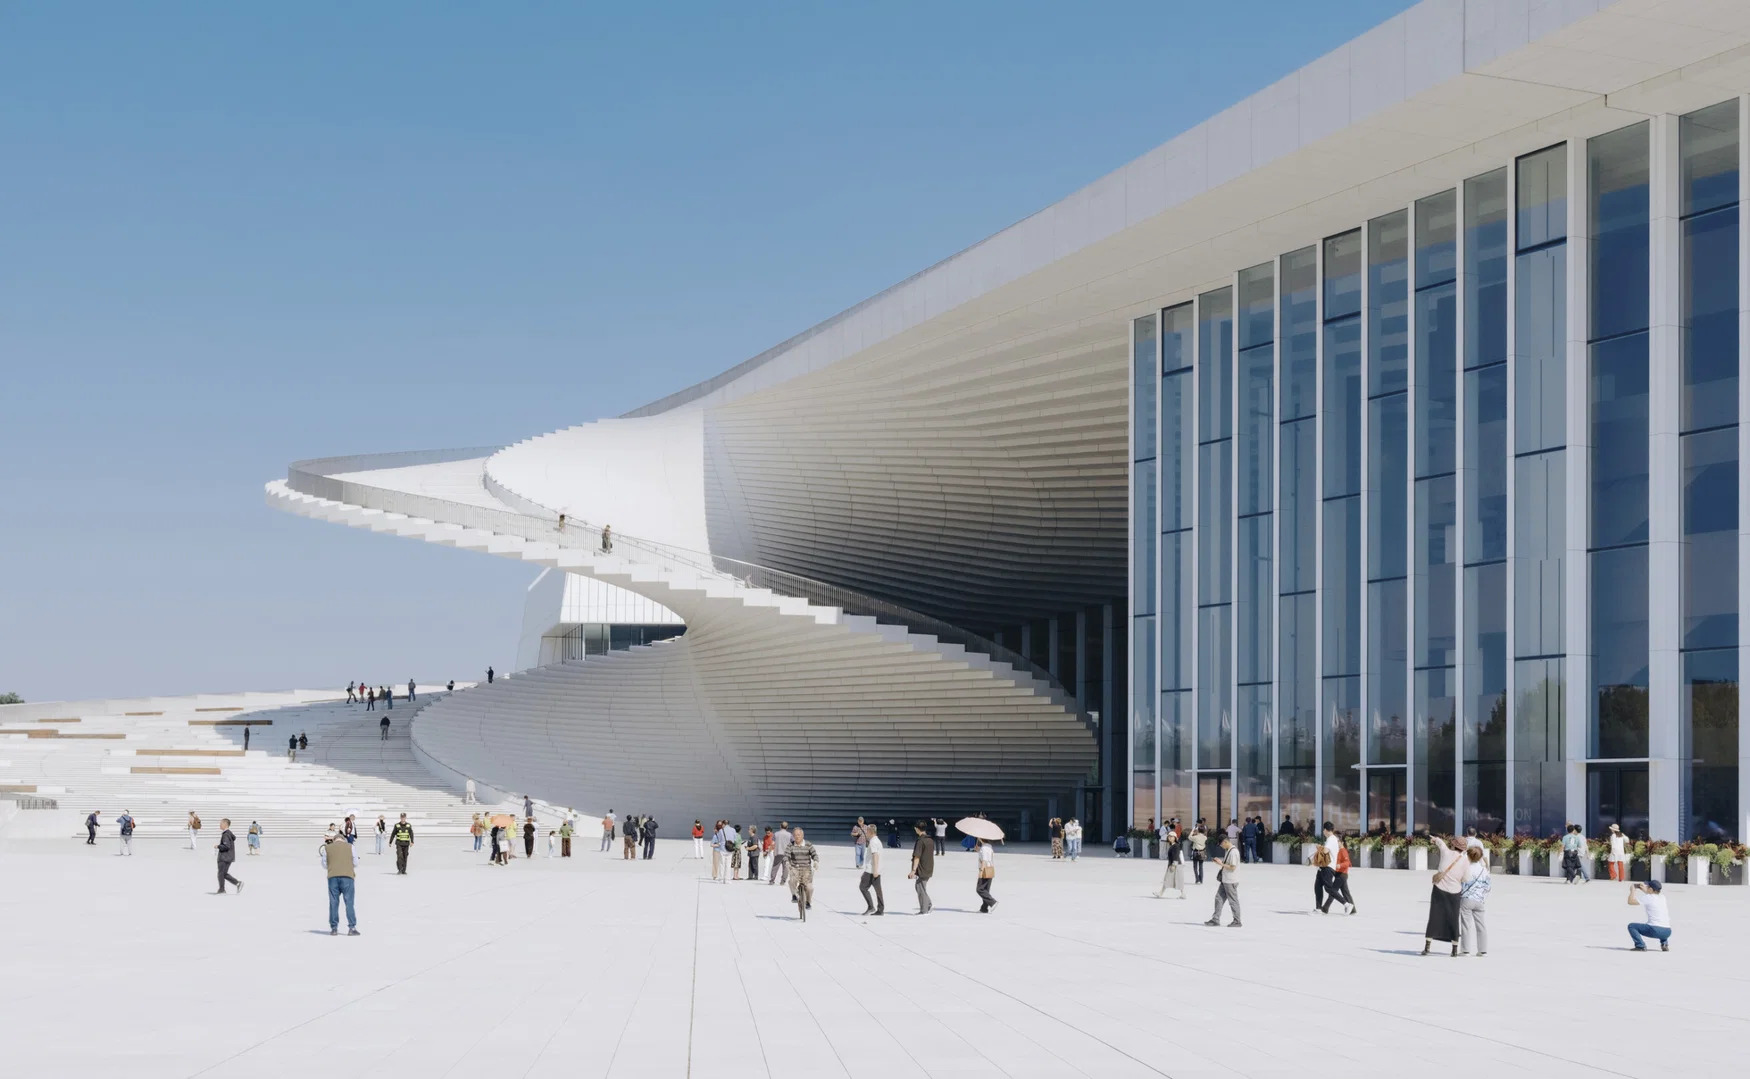
Shanghai’s Grand Opera House, designed by a Norwegian architectural firm, officially opened on 17 October. Remarkable for its theatrical spiral staircase sweeping up to the rooftop, the new cultural landmark aims to be as much a civic destination as a performance venue.
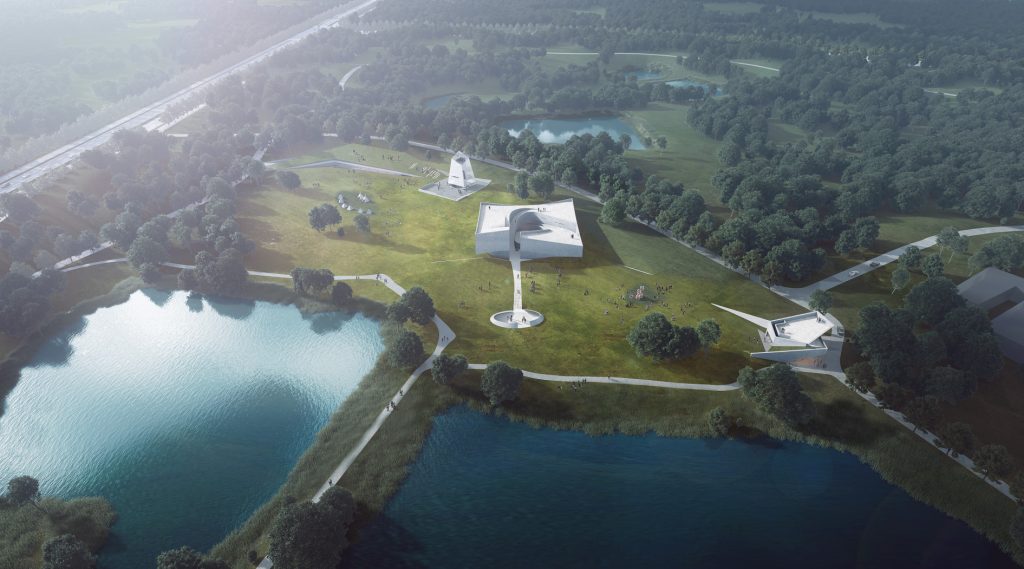
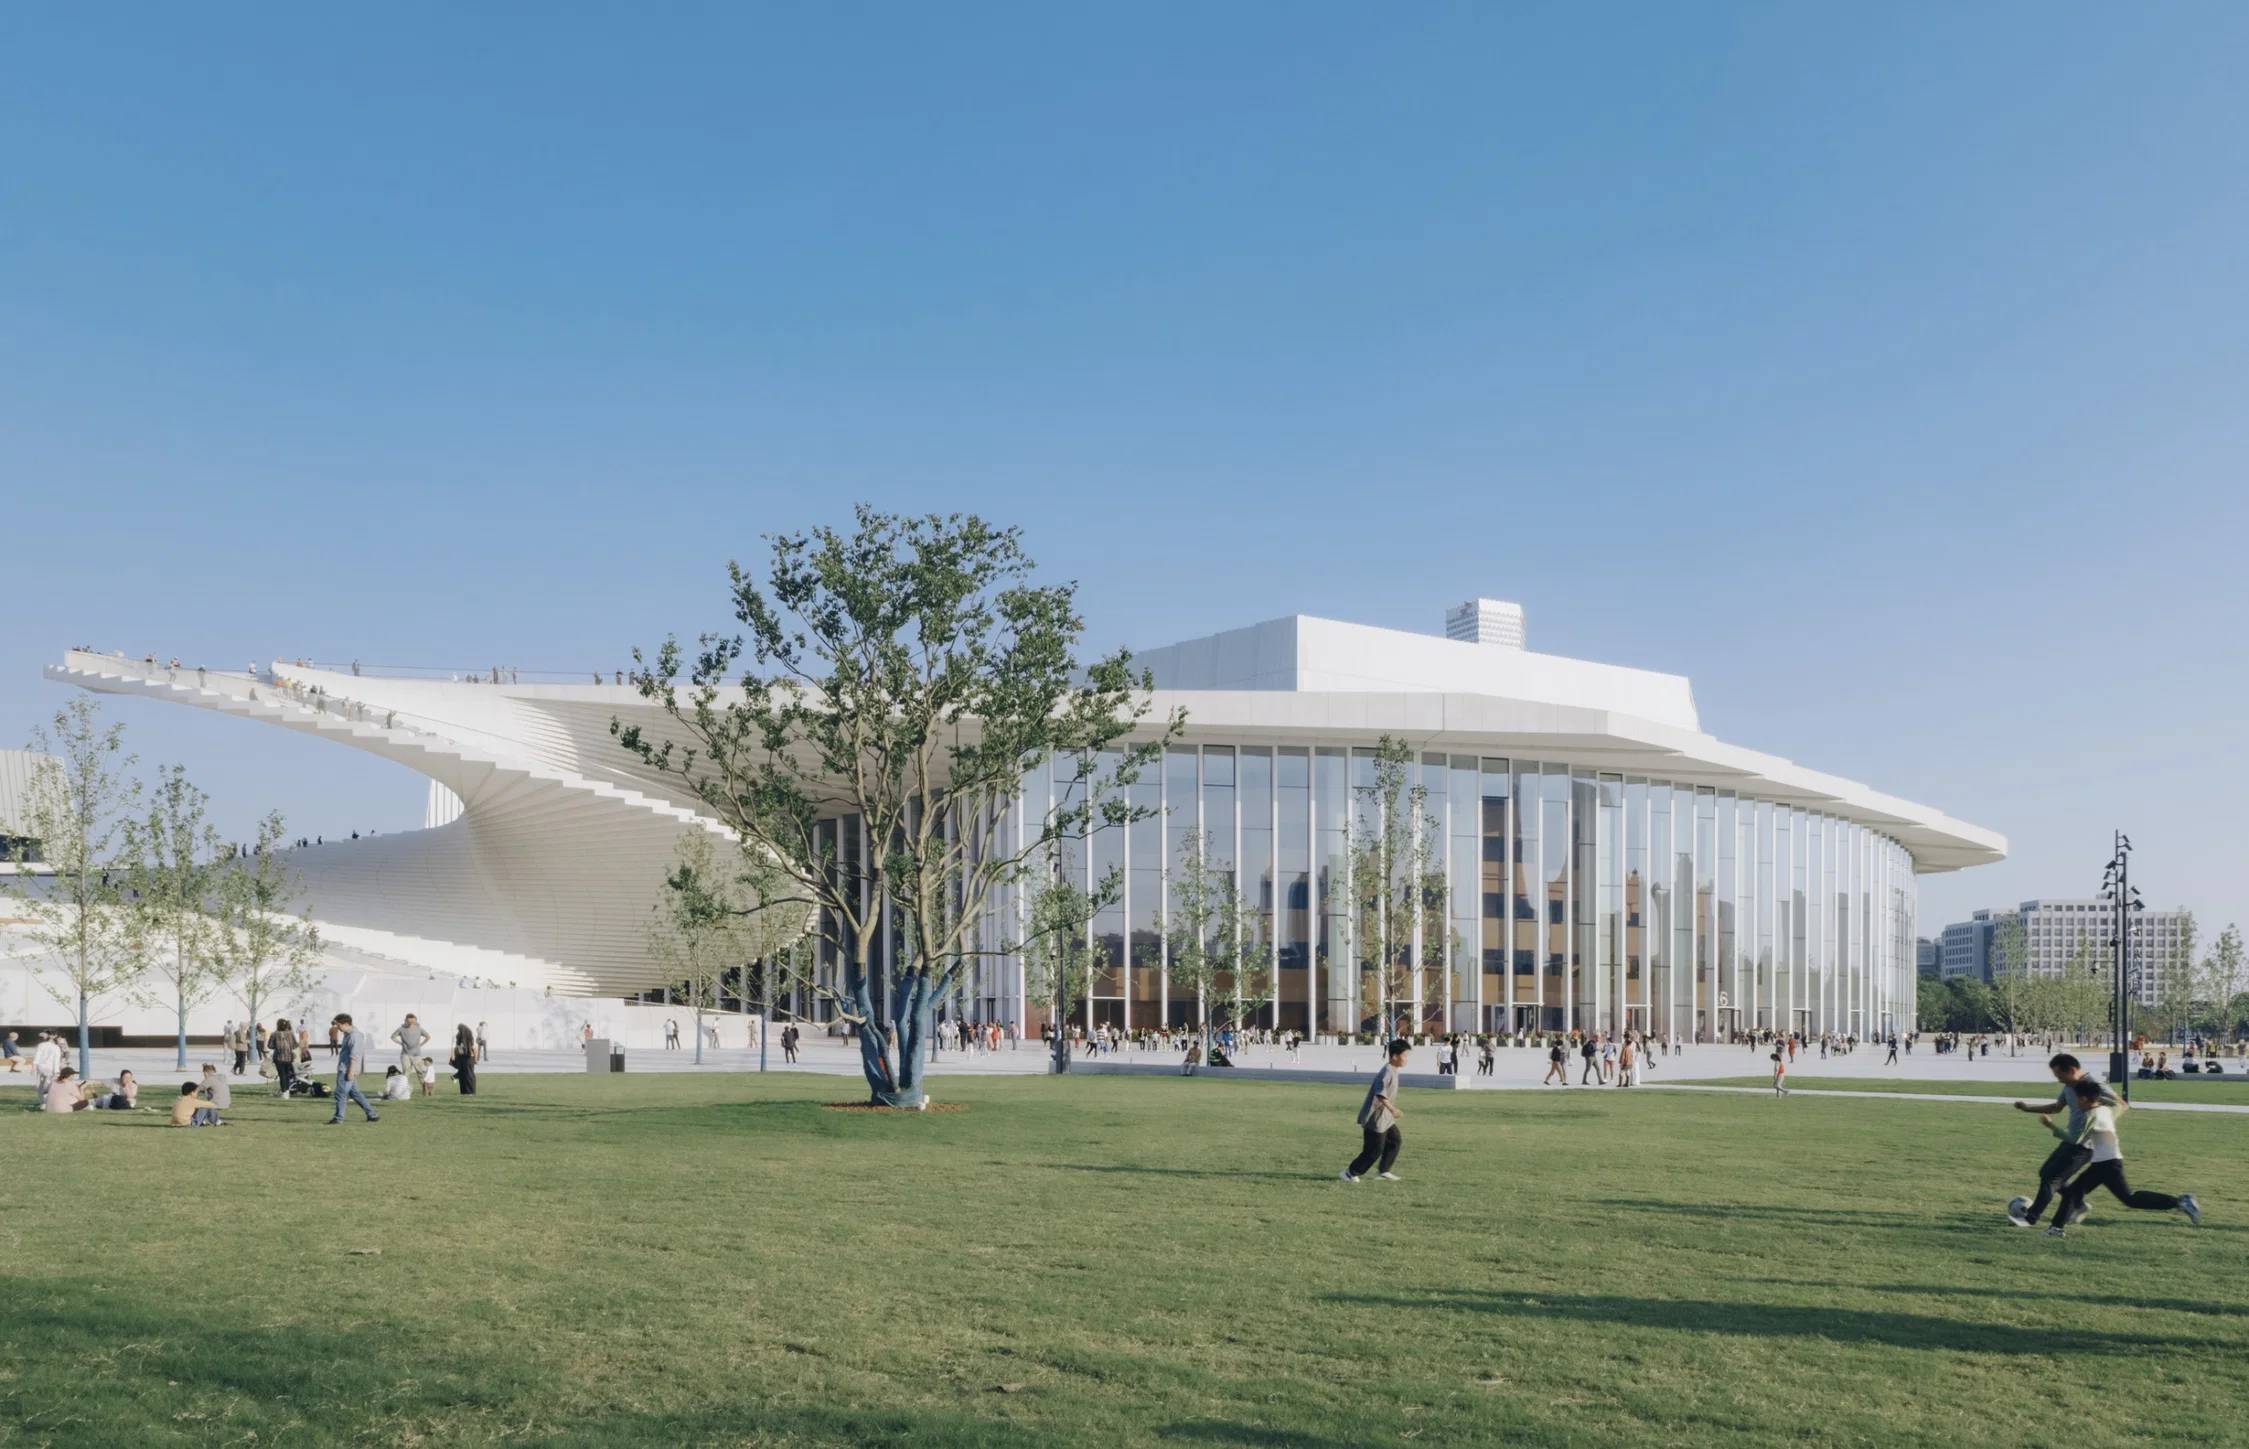
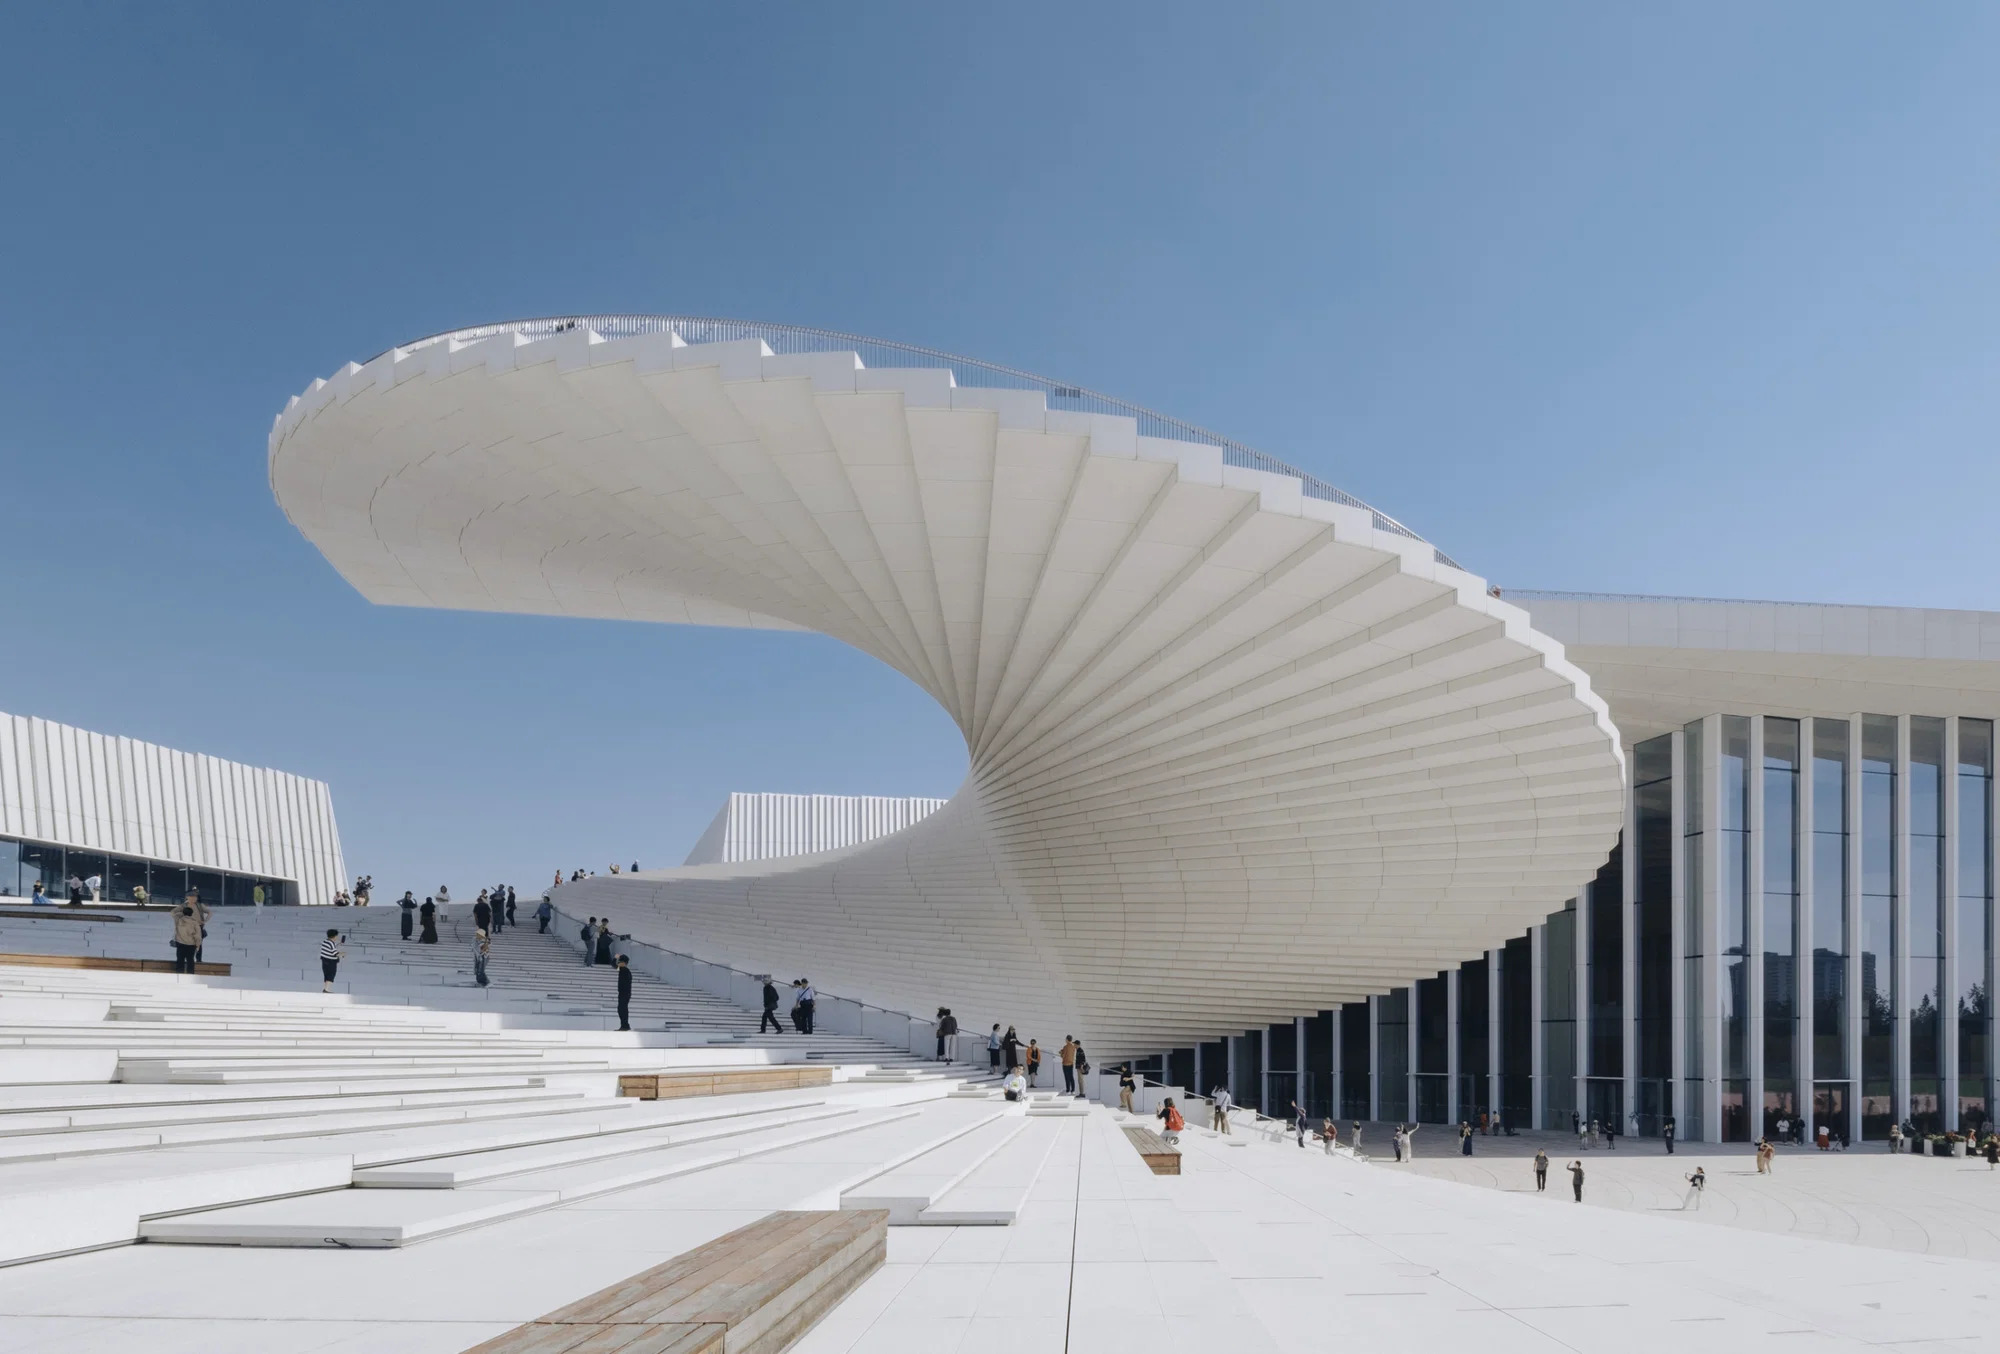
Nearly a decade after Snøhetta won the design competition, the opera house has been completed and now stands on the shores of the Huangpu River within Shanghai’s Expo Culture Park. Its striking white curves echo the river’s flowing waters, while the roof structure is inspired by the geometry of an open Chinese fan or an opera dancer’s skirt.
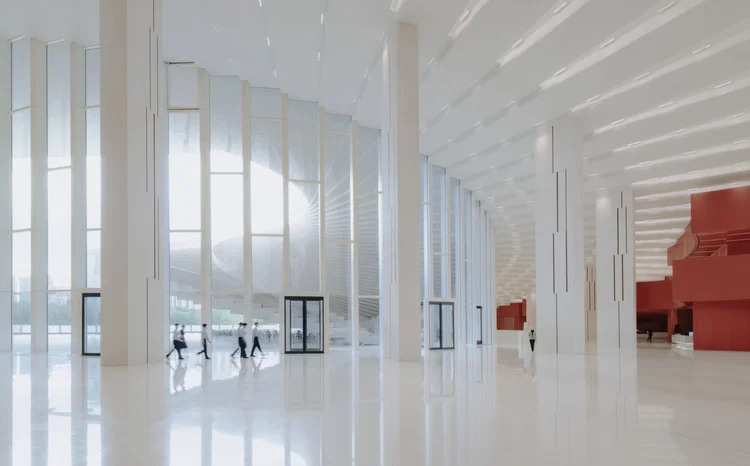
Spanning 146,786 square metres, the opera house alternates white surfaces with expansive glass panels framed by slender vertical columns. It opens onto the surrounding park with its carefully laid-out pathways and terraces, becoming an extension of the public space.
Floor-to-ceiling windows bathe the interior in natural light and provide views of the park.
If the building feels like an open invitation to come inside, whether to attend a performance or lecture, or simply to explore, that is precisely what Snøhetta intended.
“A cultural building, any building for that matter, must respond to its surroundings, the people who use it, the performers it serves, and the city it becomes part of”, Snøhetta co-founder Kjetil Trædal Thorsen told Dezeen.
Undoubtedly the most spectacular element is the monumental spiral staircase that winds up to the roof. This transforms the space into an open-air stage and meeting point, as well as an observation deck offering panoramic views of the river and Shanghai’s skyline. Access to the rooftop is free of charge.
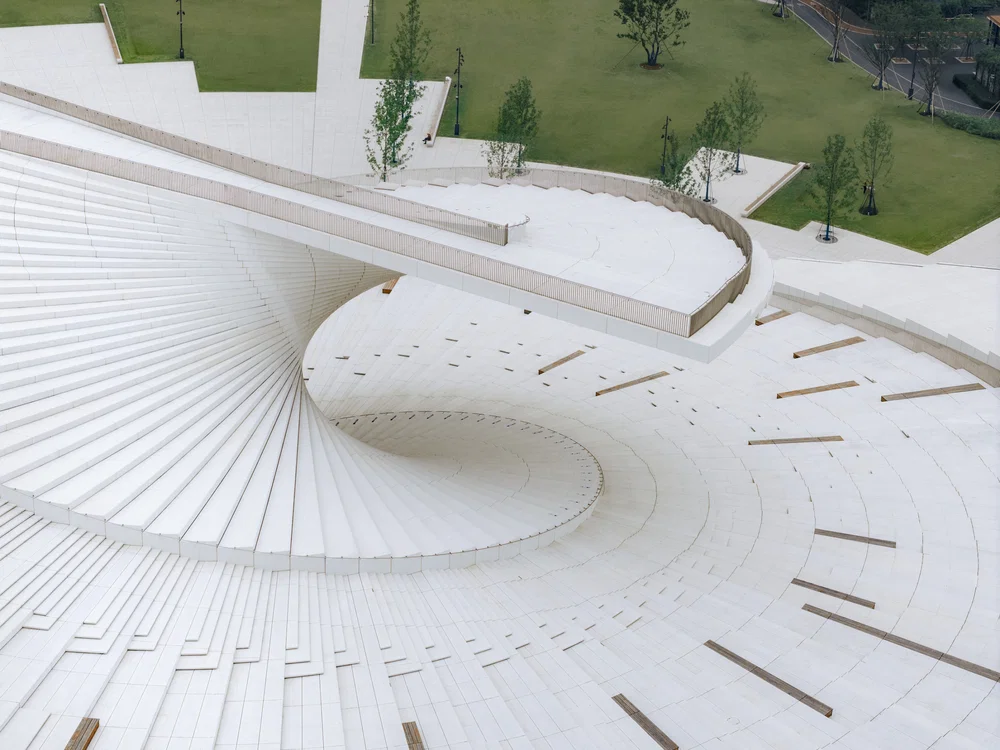
“People should be able to enjoy the building without attending a performance. It should become part of everyday life, a place to spend time, meet others, and experience the city,” Thorsen explained.
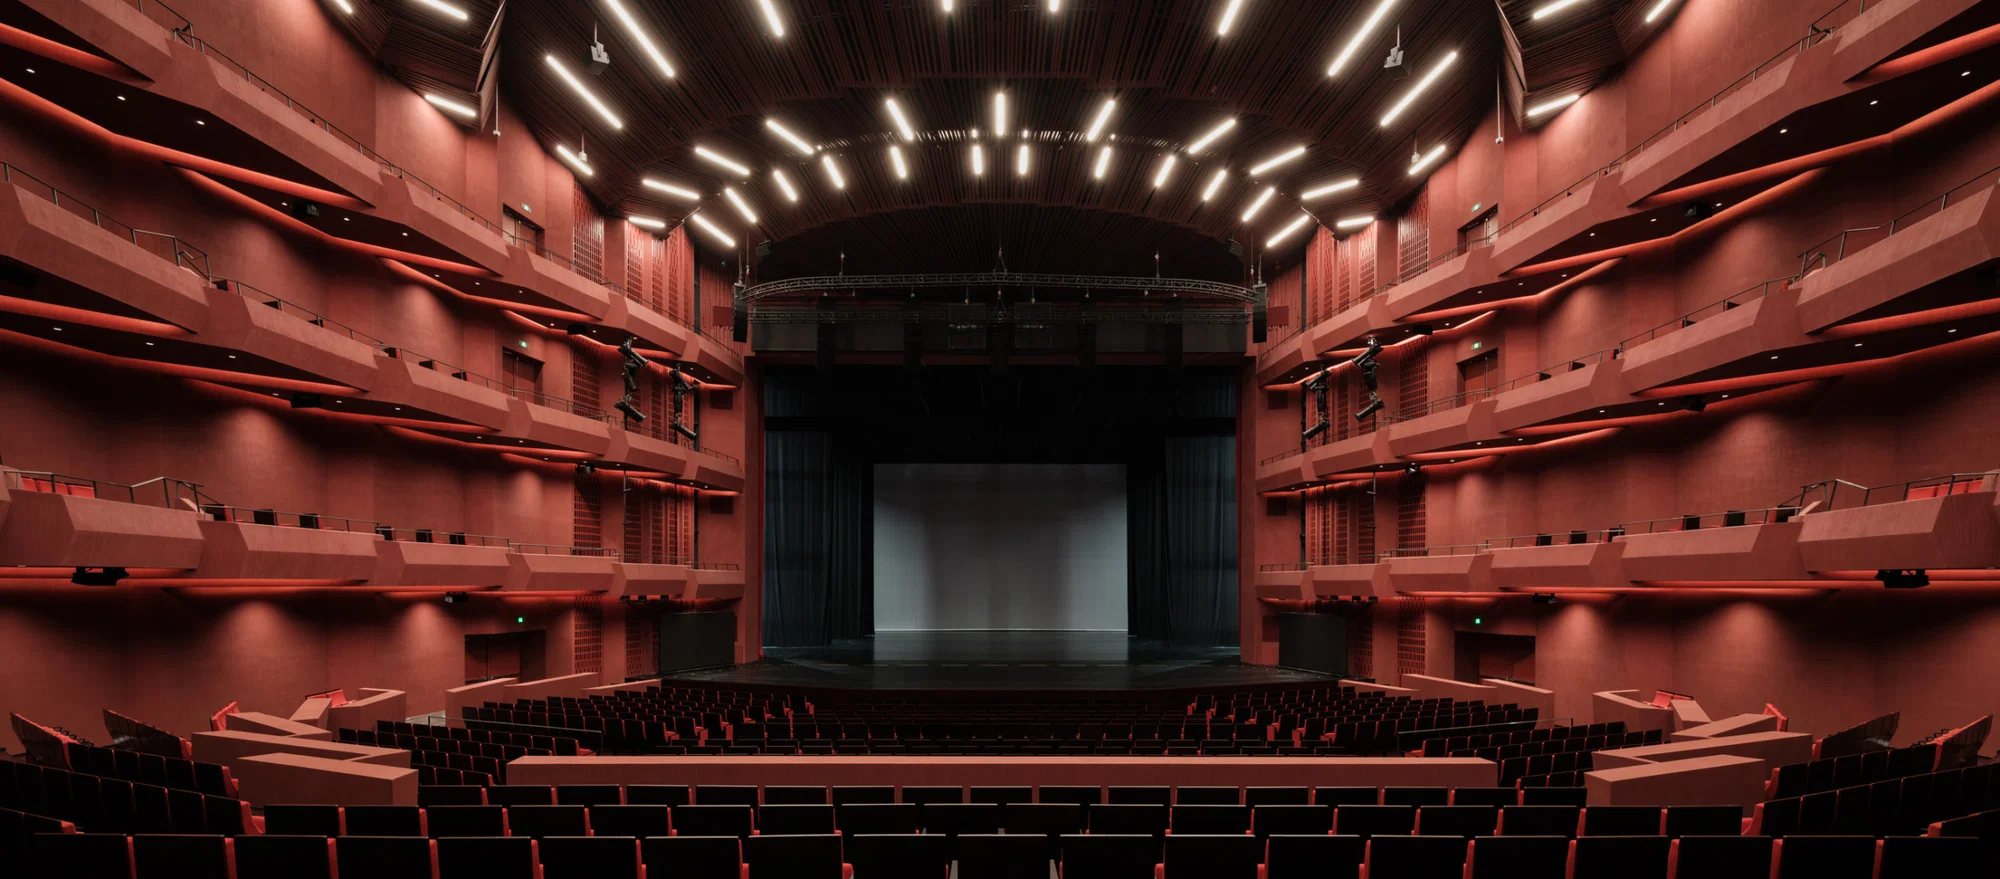
Inside, the predominantly white exterior gives way to a combination of red and white surfaces and warm wood. Vivid red sculptural volumes dominate the spacious lobby, their bold geometric lines contrasting with the fluidity of the exterior.
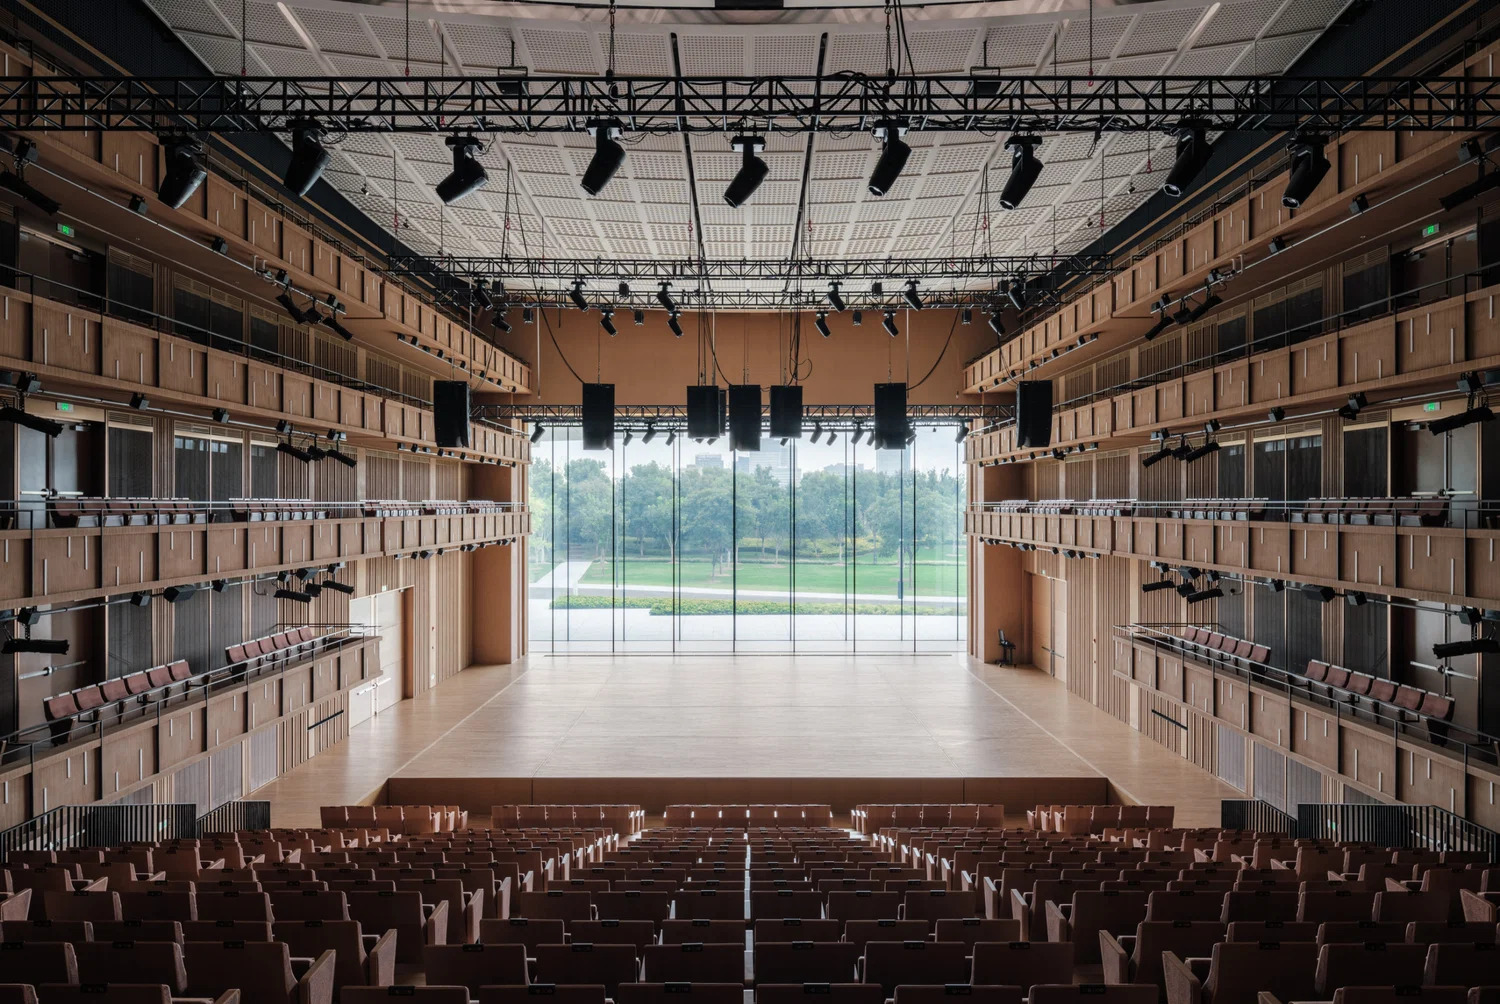
The three differently sized auditoriums, which can accommodate a total of 4,200 spectators, each have their own unique atmosphere and purpose. The largest of these is the 2,000-seat Harmony Hall, which is enveloped in deep burgundy red, from the seating to the balconies. The smaller 1,200-seat Soar Theatre has a lighter atmosphere, with pale wood panelling contrasting with the rich reds of the main hall. Both have been designed to accommodate a variety of performances, including opera, operetta, theatre and concerts.
The 1,000-seat Open Stage features flexible seating and stage configurations for experimental performances, opening directly onto the park.
Rehearsal and production facilities, exhibition and education spaces, restaurants and cafés are intended to keep the building active even when no performances are taking place.
As with any major building project these days, considerable thought has gone into sustainability. However, achieving this on such a large scale was no small challenge, as Thorsen acknowledged given the building’s “scale and complexity”.
The vast white roof reflects sunlight and heat, while the lobby’s openings towards the river and park encourage natural cross-ventilation.
Durable materials were chosen to ensure longevity, and the building’s integration with the surrounding green spaces supports local biodiversity. Its proximity to public transport is also intended to reduce dependence on cars.
The inaugural season, which runs until 20 February 2027, will feature 82 performances across 47 productions, showcasing international opera, Chinese works, dance, concerts, and new commissions.