


China, which already claims 12 spots among the world’s 20 most-visited museums, has a new potential contender in the shape of the Zi Museum in Xianning, a striking creation by Chinese architecture studio Büro Ziyu Zhuang (BUZZ).
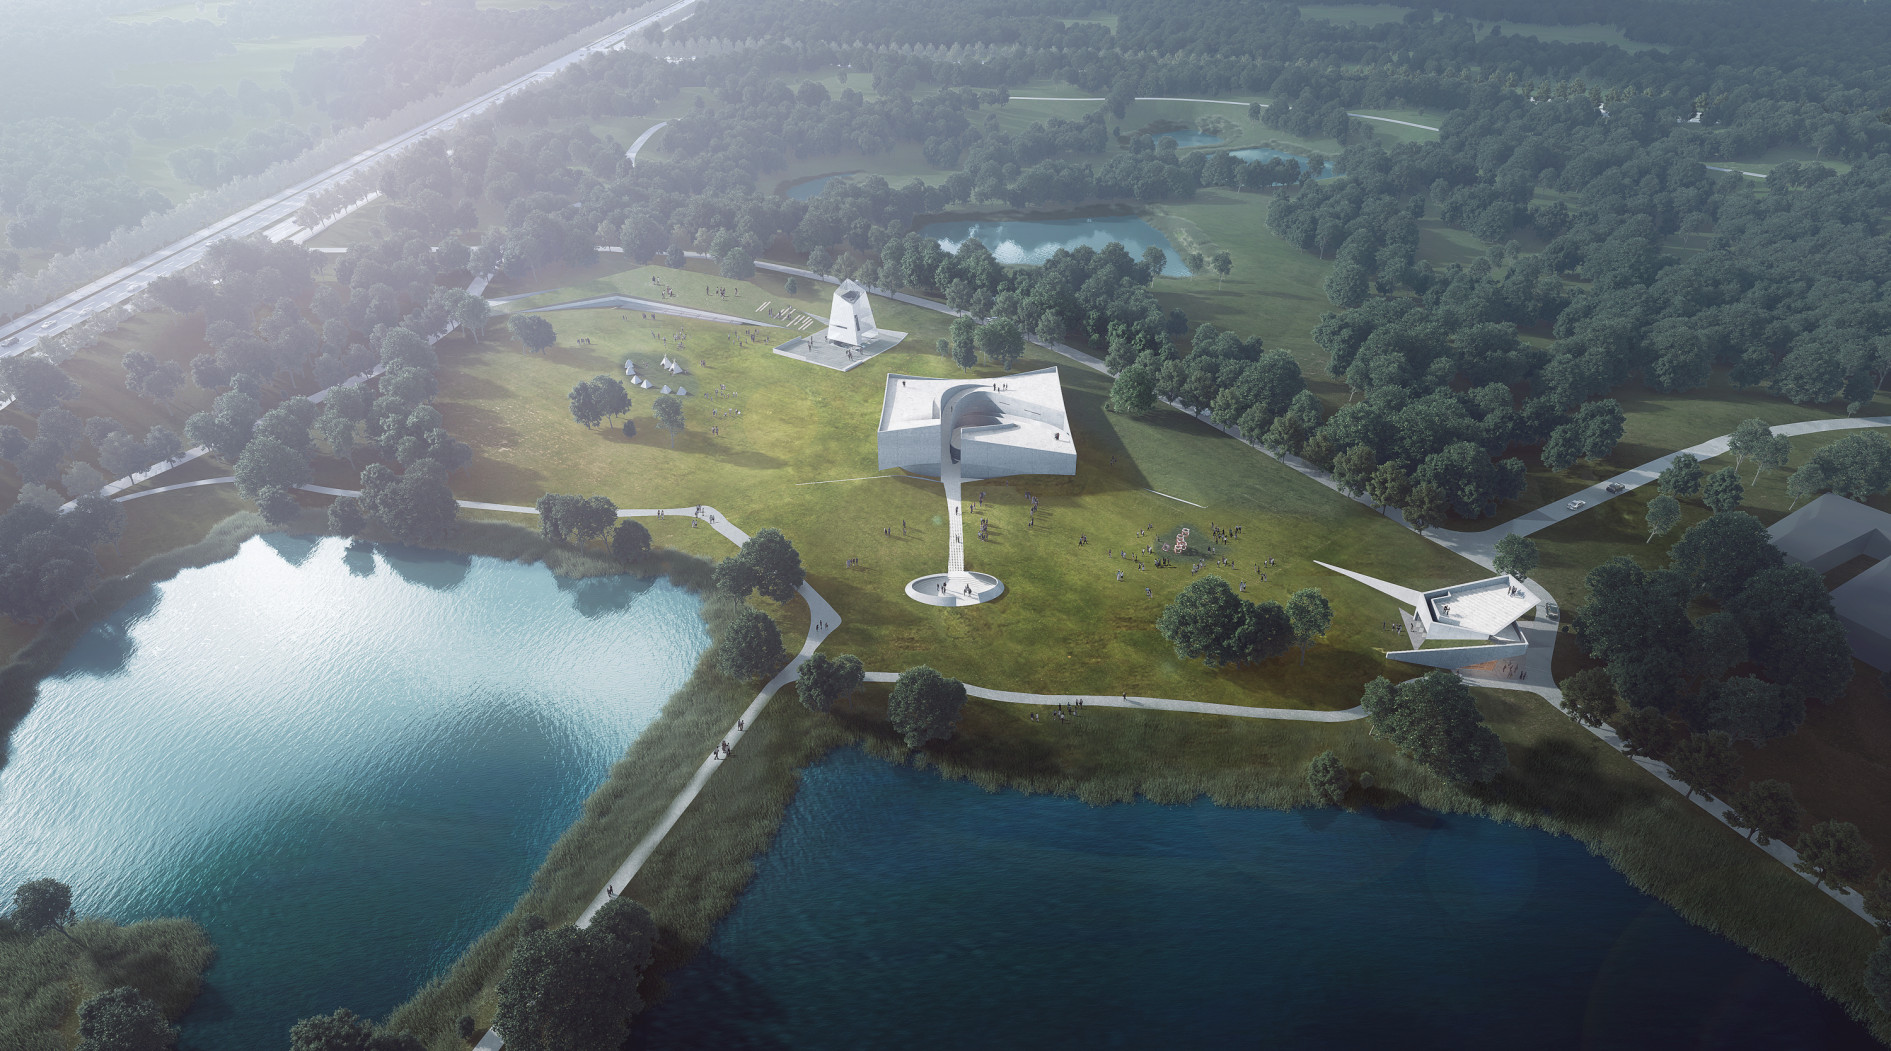
Set in parkland along the shores of Zishan Lake, in Hubei Province, the new cultural complex consists of four public buildings designed to complement the Ziyouji boutique lodgings scattered along the opposite shore.
Covering approximately 3,920 square metres, the four buildings are organised around a meadow, following the natural contours of the terrain rather than imposing themselves on the landscape.
The concept draws inspiration from traditional Chinese landscape handscrolls, where perspective shifts as the viewer moves through the scene. Instead of a single centre or predetermined route, visitors are encouraged to wander freely between buildings.
“There are no forced axes or rigid zoning between individual buildings; instead, they are connected organically through gentle slopes, undulating lawns, and landscaped pathways, blending seamlessly into the existing meadow,” BUZZ explained.
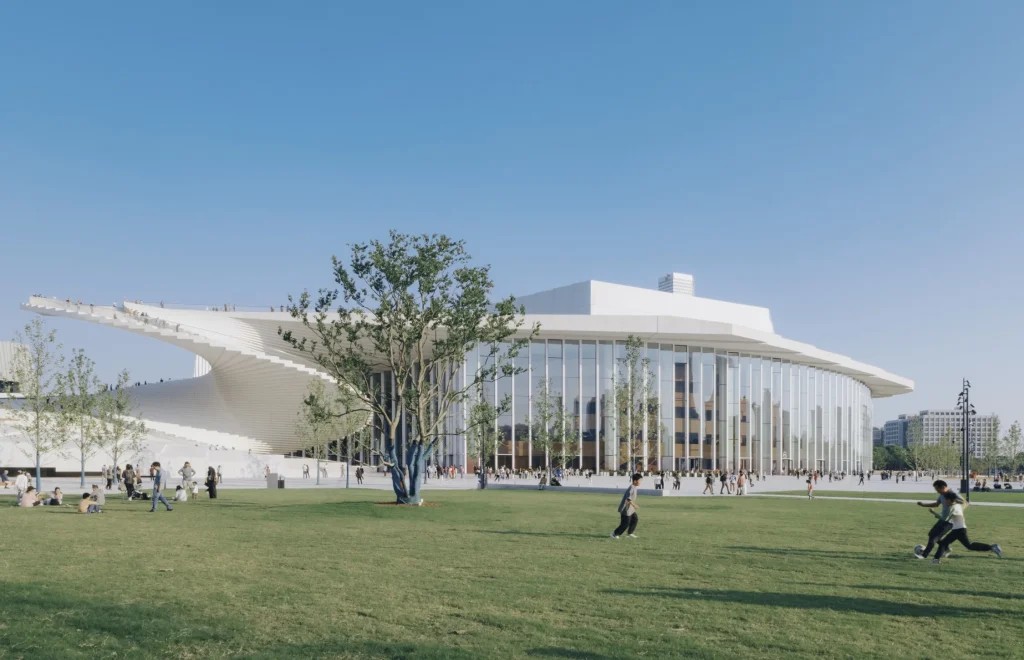
The largest of the four buildings is the approximately 3,000-square-metre Zi Museum, a pale concrete structure built around a central courtyard.
Accessible from three different points at varying elevations, the museum was conceived as an “open labyrinth” by BUZZ. Galleries, public passages, relaxation areas and hospitality spaces intertwine in a seemingly random fashion, giving visitors the sensation of wandering in a Chinese garden full of surprises.
The ground level houses flexible exhibition spaces and a restaurant opening onto a garden, while a lower-level entrance provides access from the main road.
From the lakeside viewpoint, visitors can enter the museum’s central courtyard before making their way up to the rooftop. There, sweeping concrete walls, curved ramps and broad staircases reminiscent of New York’s Grand Central Terminal transform the roof into a spectacular extension of the surrounding landscape, overlooking the lake and parkland.
Visitors preferring to admire the scenery rather than the exhibitions can bypass the galleries entirely and access the rooftop directly from the park.
🌿 Zi Museum Cluster by Büro Ziyu Zhuang in Xianning, China https://t.co/7S9isofFM7
— ParametricArchitecture (@parametricarch) November 2, 2026
This configuration is meant to allow “serious academic exhibition and relaxed social gatherings” to co-exist in the same building, says BUZZ.
Adjacent to the museum stands the second structure, a “meditation tower”, whose metal-mesh exterior encloses a staircase winding around a hollow centre.
The stairs lead upwards to a platform offering panoramic views of the surroundings, which can also accommodate gatherings and small exhibitions, and downwards to a sunken courtyard.
The third building could almost be dubbed the “camouflage” building. Embedded into the hillside, with a grass-covered rooftop, it is barely distinguishable from its surroundings when viewed from above. Built from rammed earth, it serves as a workshop.
The fourth building is a bookshop, with an unusual overhanging roof sheltering its entrance facing the main street. Inside, the floor steps down towards the lake, while a glass façade opens onto the parkland and water beyond.
The project invites visitors to make their own discoveries in a landscape where architecture, nature and art cohabit and intertwine.