


AC Milan and Inter Milan are preparing to say goodbye to one of football’s most iconic stadiums, as plans for a spectacular new home for the two teams in the Italian city have been unveiled.
Revealed on 29 October 2026, the 71,500-seat Generali Stadium will be the fruit of a transatlantic partnership between British architecture studio Foster + Partners and US-based studio MANICA. The stadium takes its name from Italian insurance giant Generali, which has secured the naming rights.
The new arena will rise alongside San Siro, officially known as the Giuseppe Meazza Stadium, which celebrates its centenary this year. Home to AC Milan since 1926 and shared with Inter since 1947, the stadium has been the theatre of epic victories, crushing defeats and legendary performances.
A new symbol for Milano. A new home for future generations of fans. Generali Stadium 🏟️ @GENERALI https://t.co/c7D0827E7T
— AC Milan (@acmilan) October 29, 2026
Construction is expected to begin in 2028, with the new stadium scheduled to be ready ahead of the 2032 UEFA European Championship. San Siro will then be largely demolished to make way for a wider redevelopment of the district.
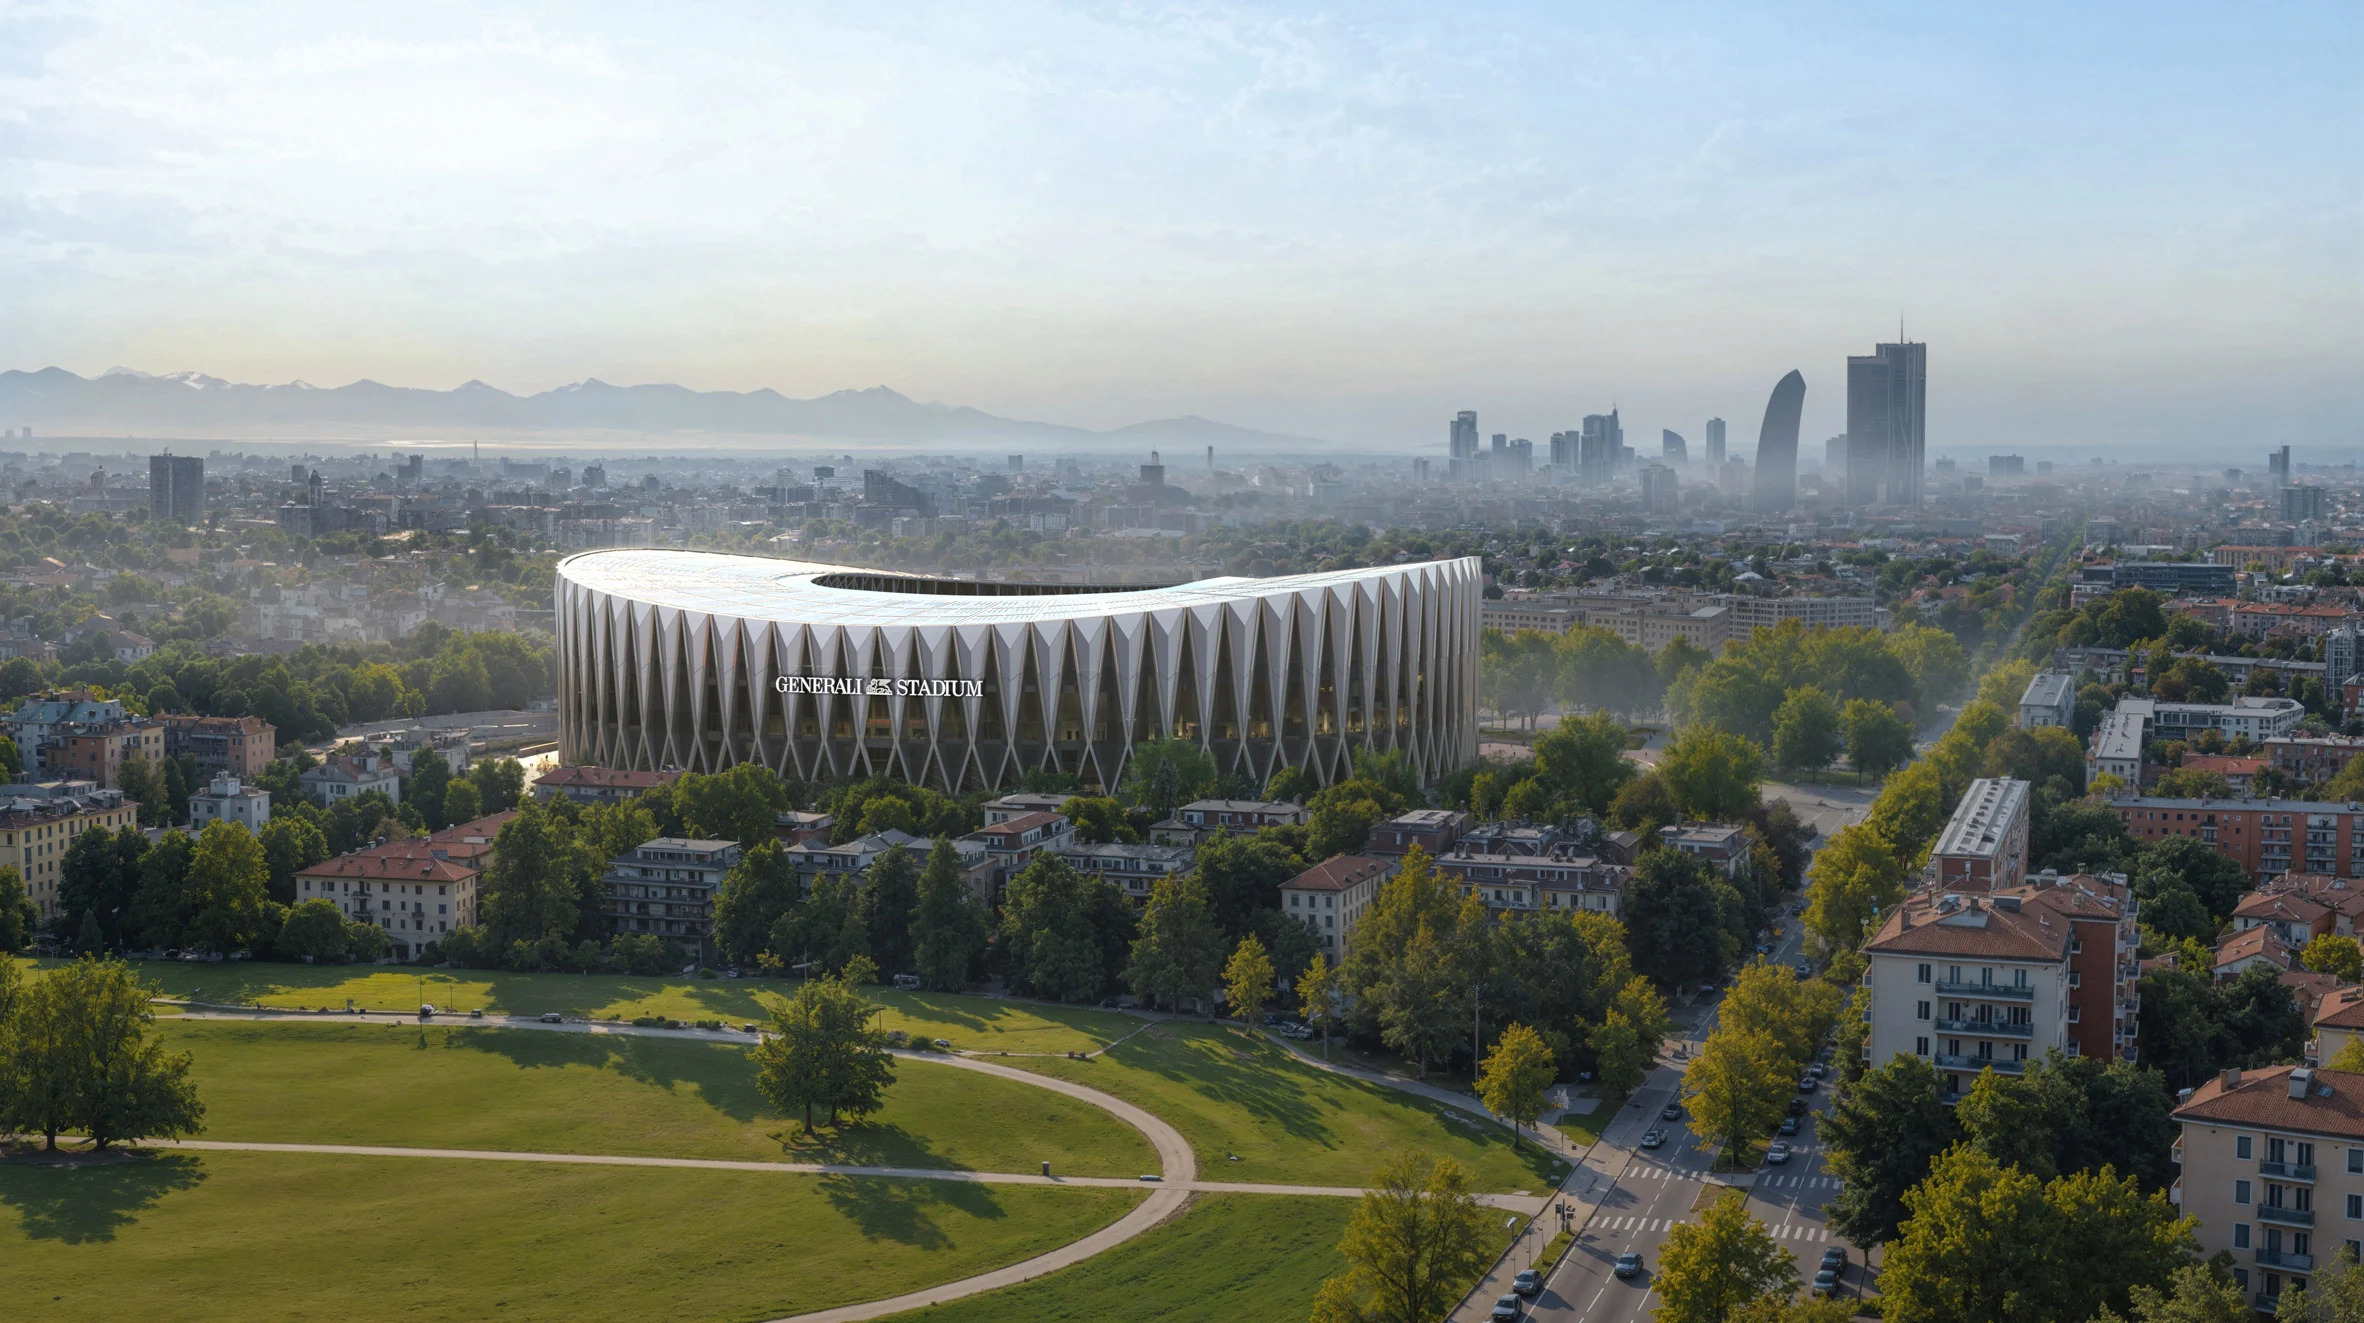
Brutalist with a twist, the new structure’s most striking feature is its monumental façade, with giant concrete supports resembling X-shaped chromosomes rising approximately 60 metres above the ground. Their intersecting forms draw on the city’s architectural heritage, referencing the intricate stonework of Milan’s Duomo, but could also symbolise the two rival teams coming together under one roof.
Norman Foster, founder of Foster + Partners, told Dezeen that, above all, the studio wanted to “create a new home for two-storied football clubs, which captures the unique energy of the city and its distinctive architectural and structural traditions”.
Foster further explained that the stadium celebrates the enduring connection between the football clubs and Milan, carrying their shared heritage into the future.
The structural façade, composed of interlocking low-carbon precast concrete segments, will support the stadium bowl and double-curved roof. Diamond-shaped entrances will lead visitors into naturally ventilated colonnades and panoramic concourses overlooking the city.
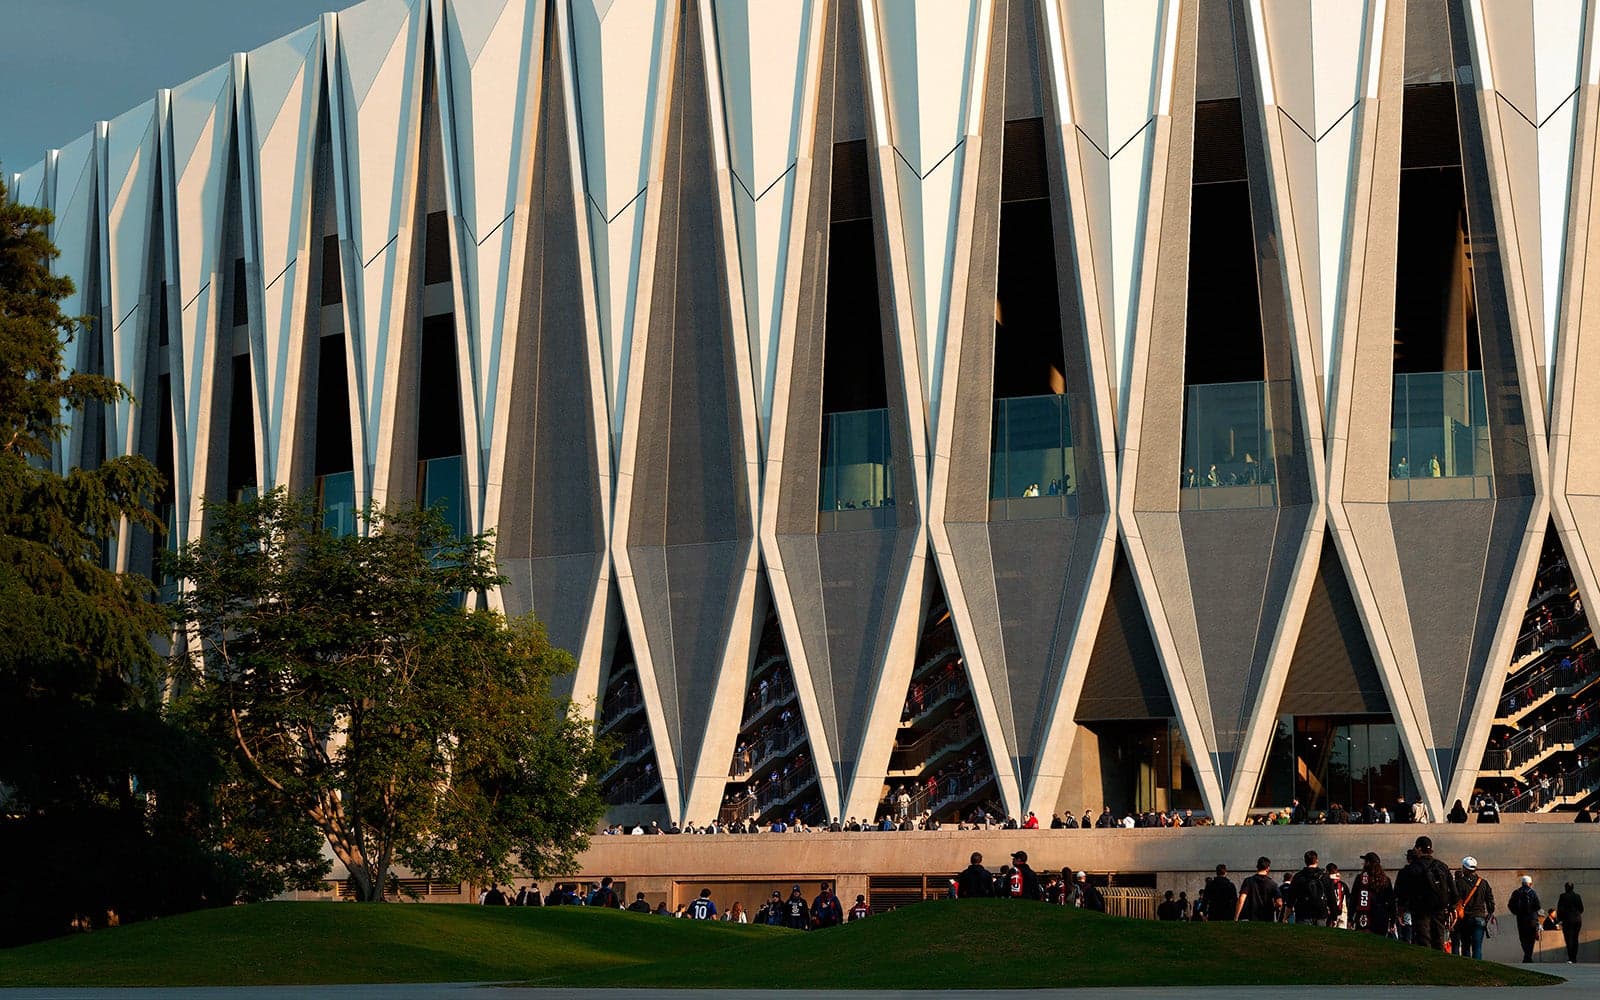
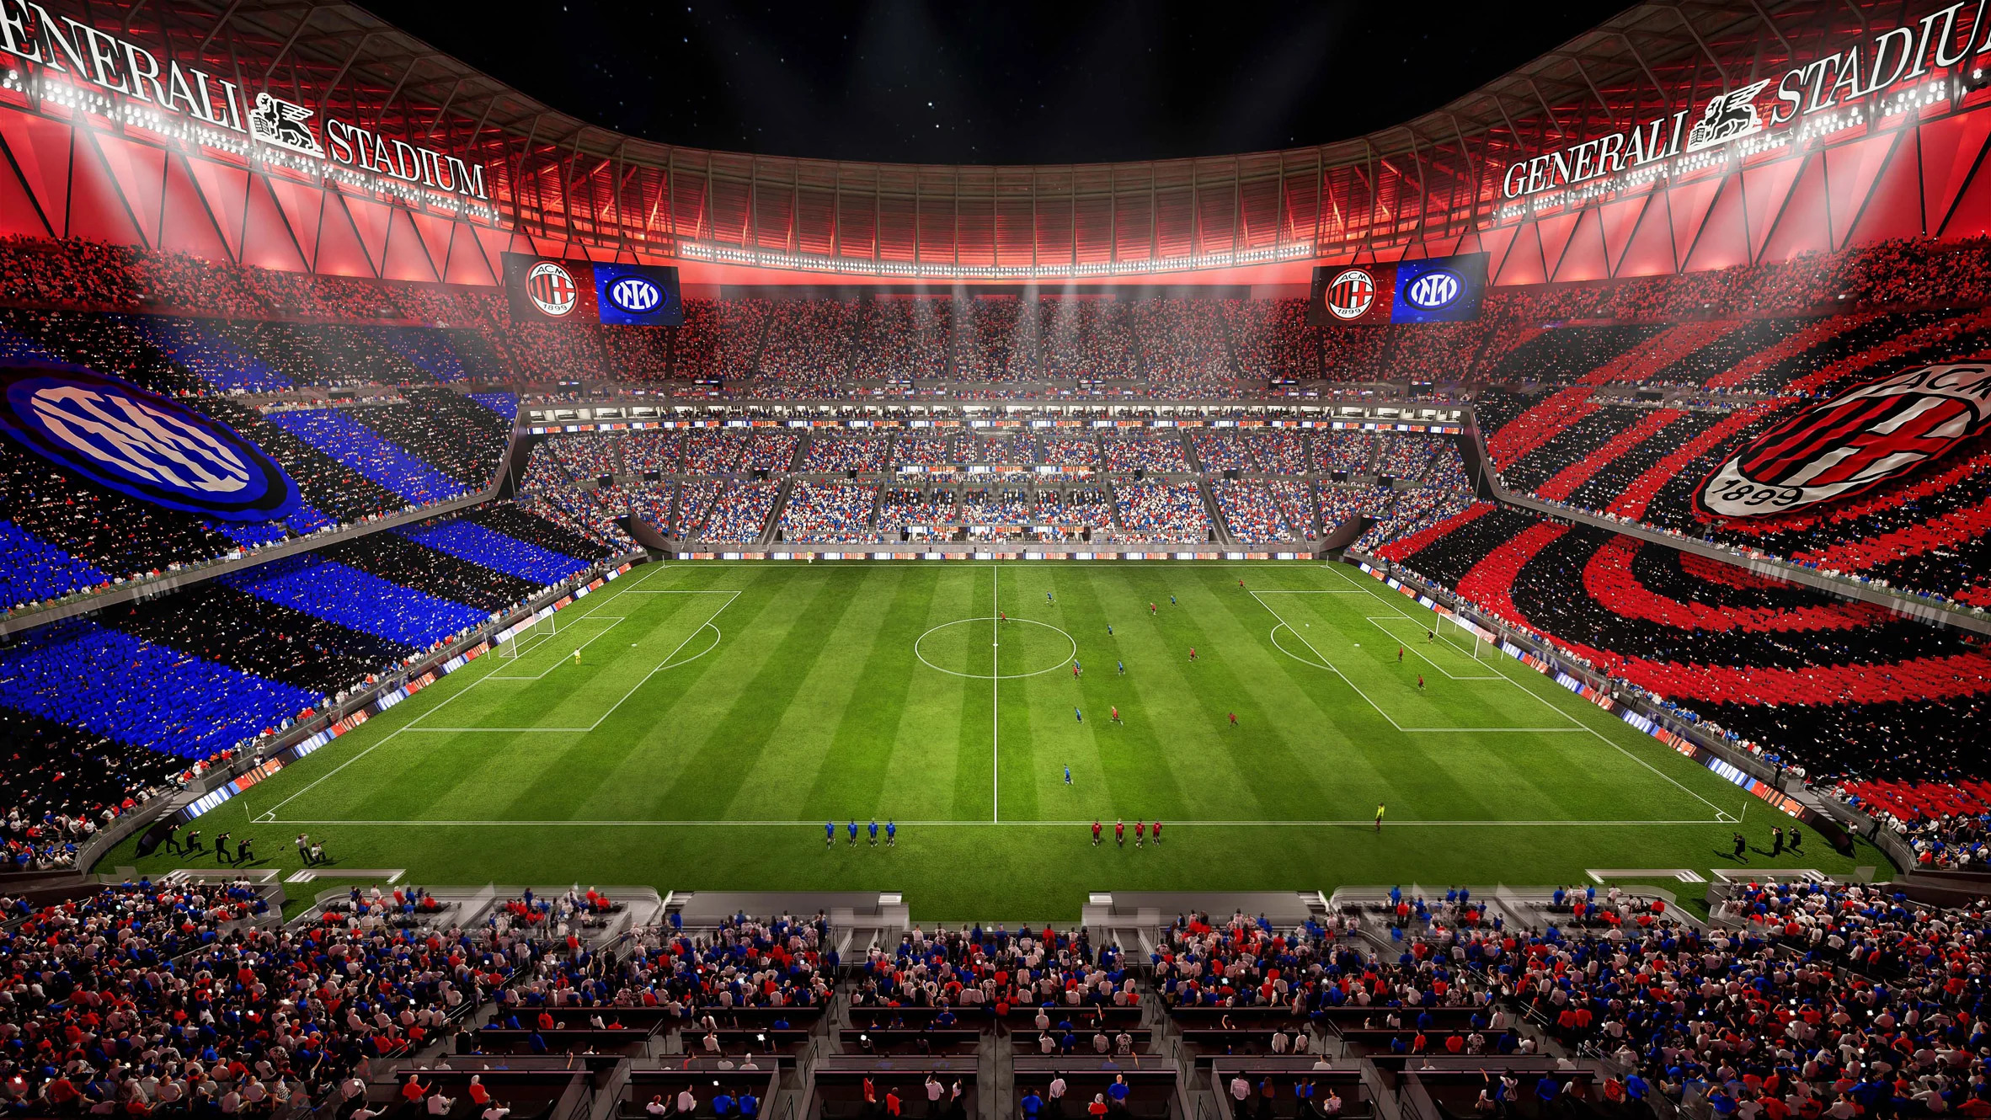
Inside, the architects have adopted something of an if it ain’t broke, don’t fix it approach. Inspired by San Siro’s famous seating configuration, the new stadium will feature a continuous, two-tier, 360-degree bowl, bringing spectators even closer to the pitch.
At either end, the steeply inclined stands, known as the curvas, will accommodate approximately 11,700 supporters each, with opposing fans facing each other across the field. With inclinations of up to 37 degrees, the stands are designed to bring the spectators even closer to the action.
Acoustics were another major consideration. The geometry of the bowl and roof is designed to capture and amplify the roar of the crowds inside the arena, while limiting noise spilling into the surrounding neighbourhood.
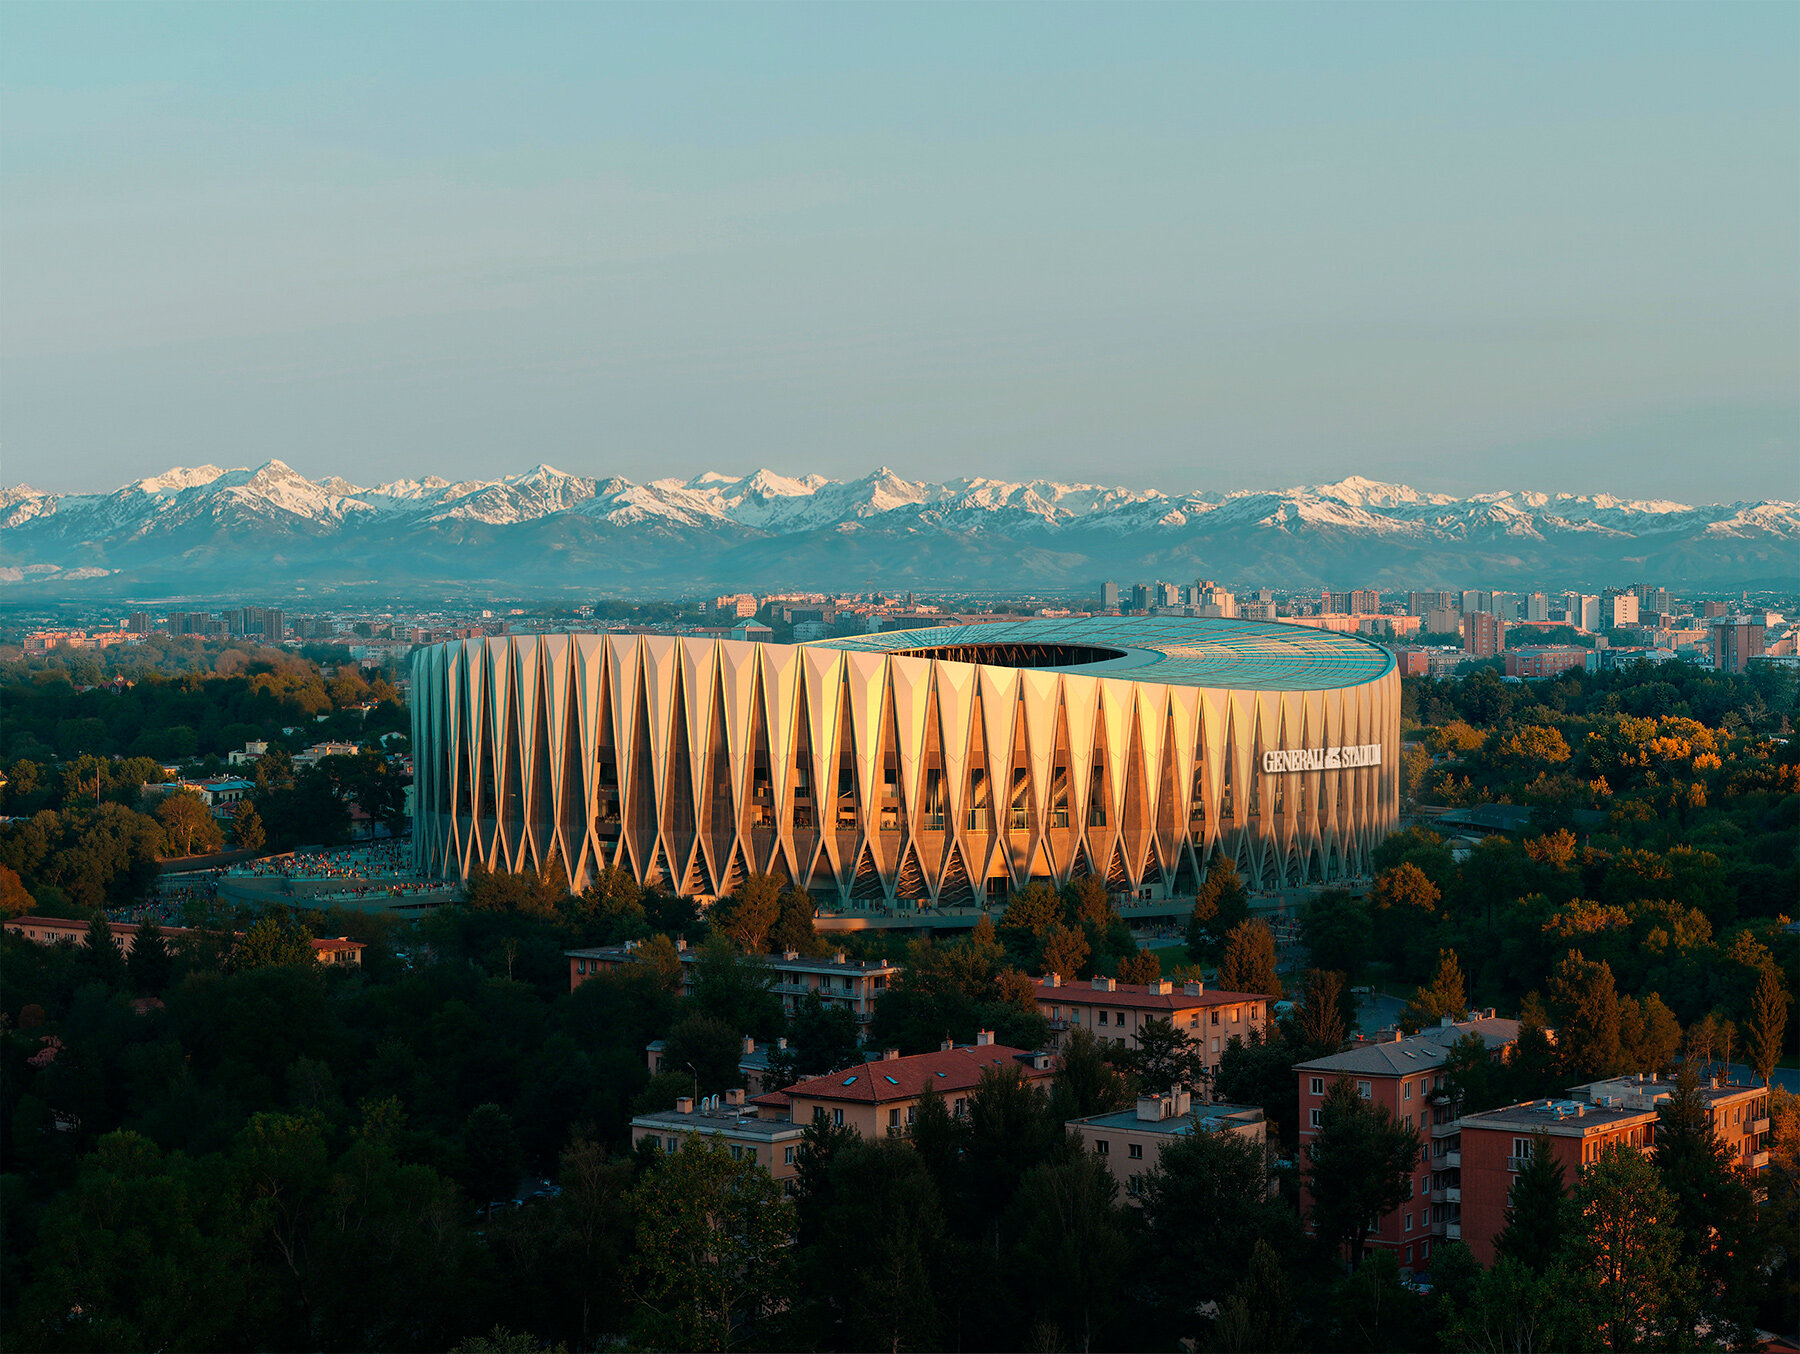
For MANICA founder David Manica, preserving San Siro’s unique atmosphere was essential. “The result is a stadium where the chanting and singing build on themselves, taking the atmosphere Milanese supporters love and making it even more powerful”, he told Dezeen.
But not at the expense of sustainability, which was another important consideration in the design. Approximately 27,500 square metres of photovoltaic panels will cover the roof, while the all-electric development will incorporate natural ventilation, rainwater harvesting and greywater recycling. The architects are targeting LEED Gold certification and carbon-neutral operations.
For Foster, the project is also a “celebration of Milanese and Italian engineering tradition, where architecture and structure become one”.
Beyond football, the stadium forms part of a wider 281,000-square-metre redevelopment bringing together green spaces, public areas, and leisure and retail facilities. It is also designed to host concerts and other major events.