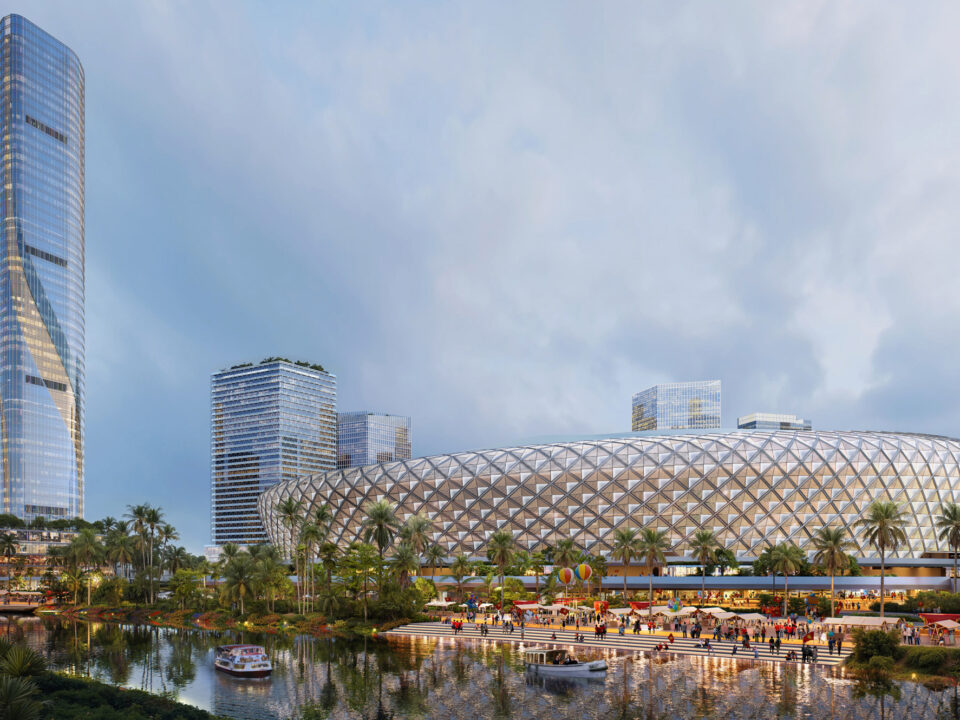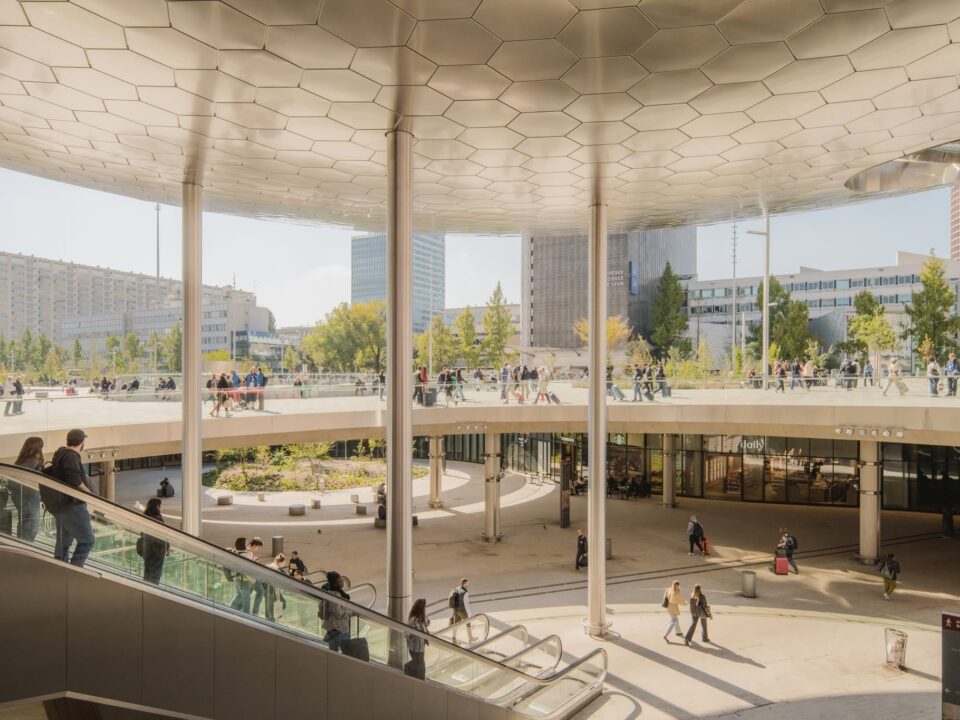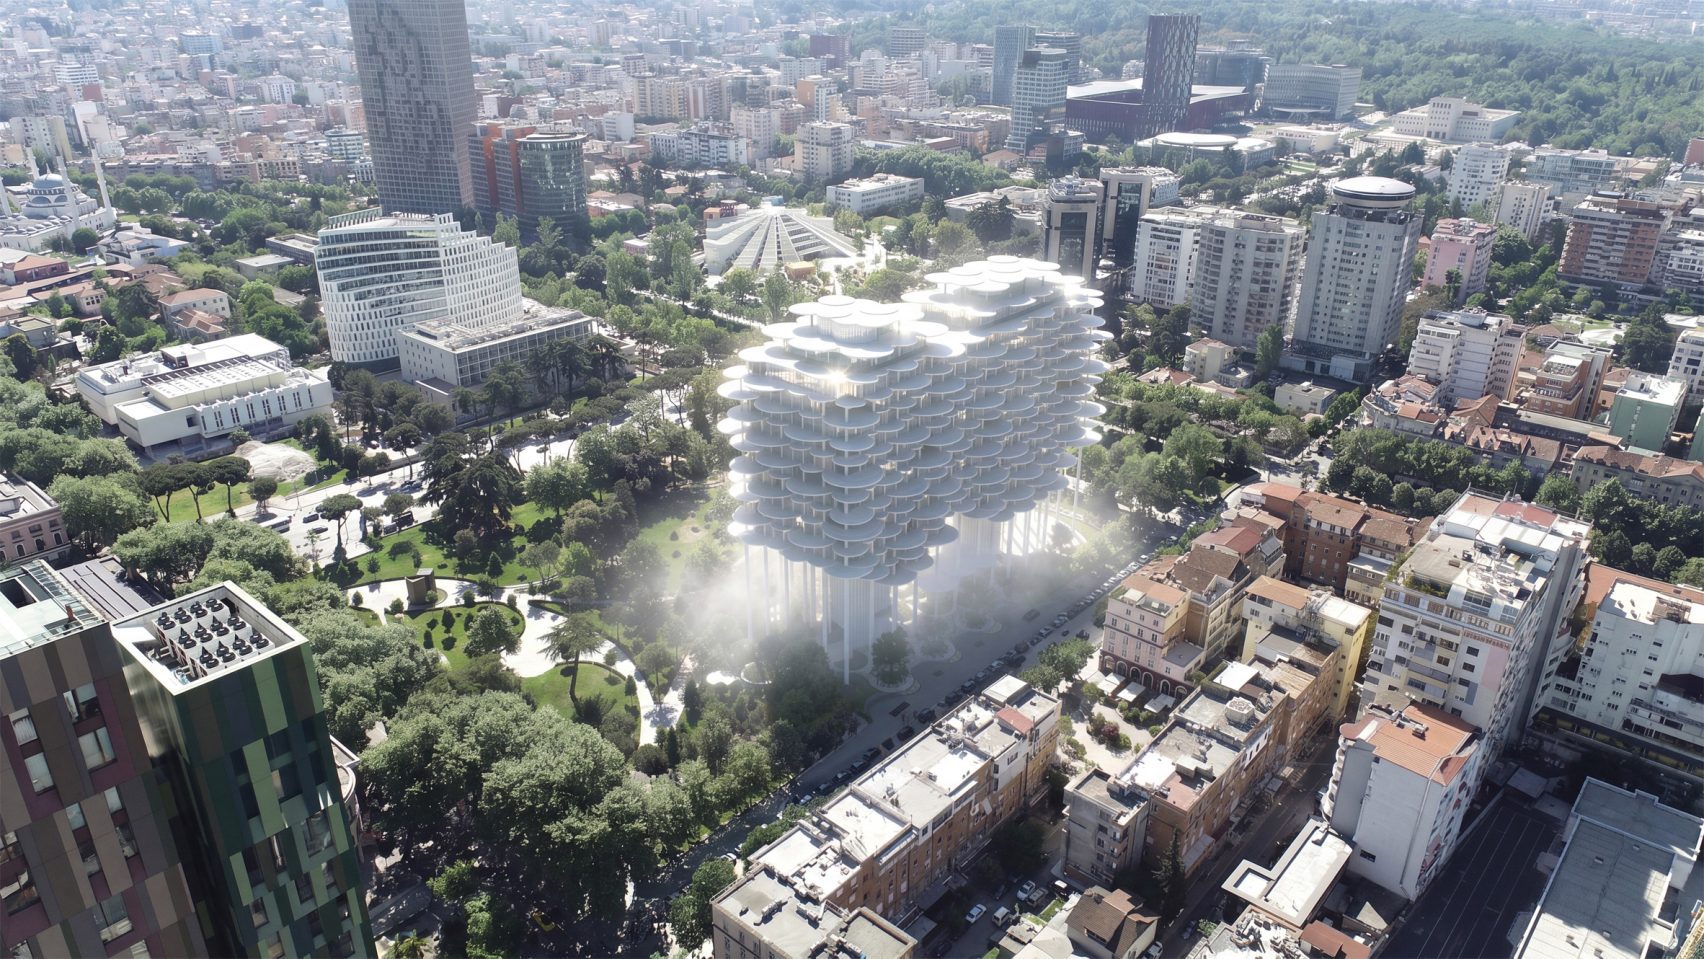


Architecture firm BIG has won an international competition to design the Tirana Fountain Plaza in Albania. The cloud-like building aims to blend the public and private space, while allowing room for nature.
Bjarke Ingels Group (BIG) has been chosen as the winner of the international competition for Tirana Fountain Plaza. The Danish architecture firm was selected by a jury from a shortlist featuring Cobe, Barozzi Veiga, l’AUC, and JDSA. The project is part of Tirana 2030, the official local master plan for Albania’s capital organised around 100 main themes including biodiversity, polycentrism, mobility, water, and tourism.
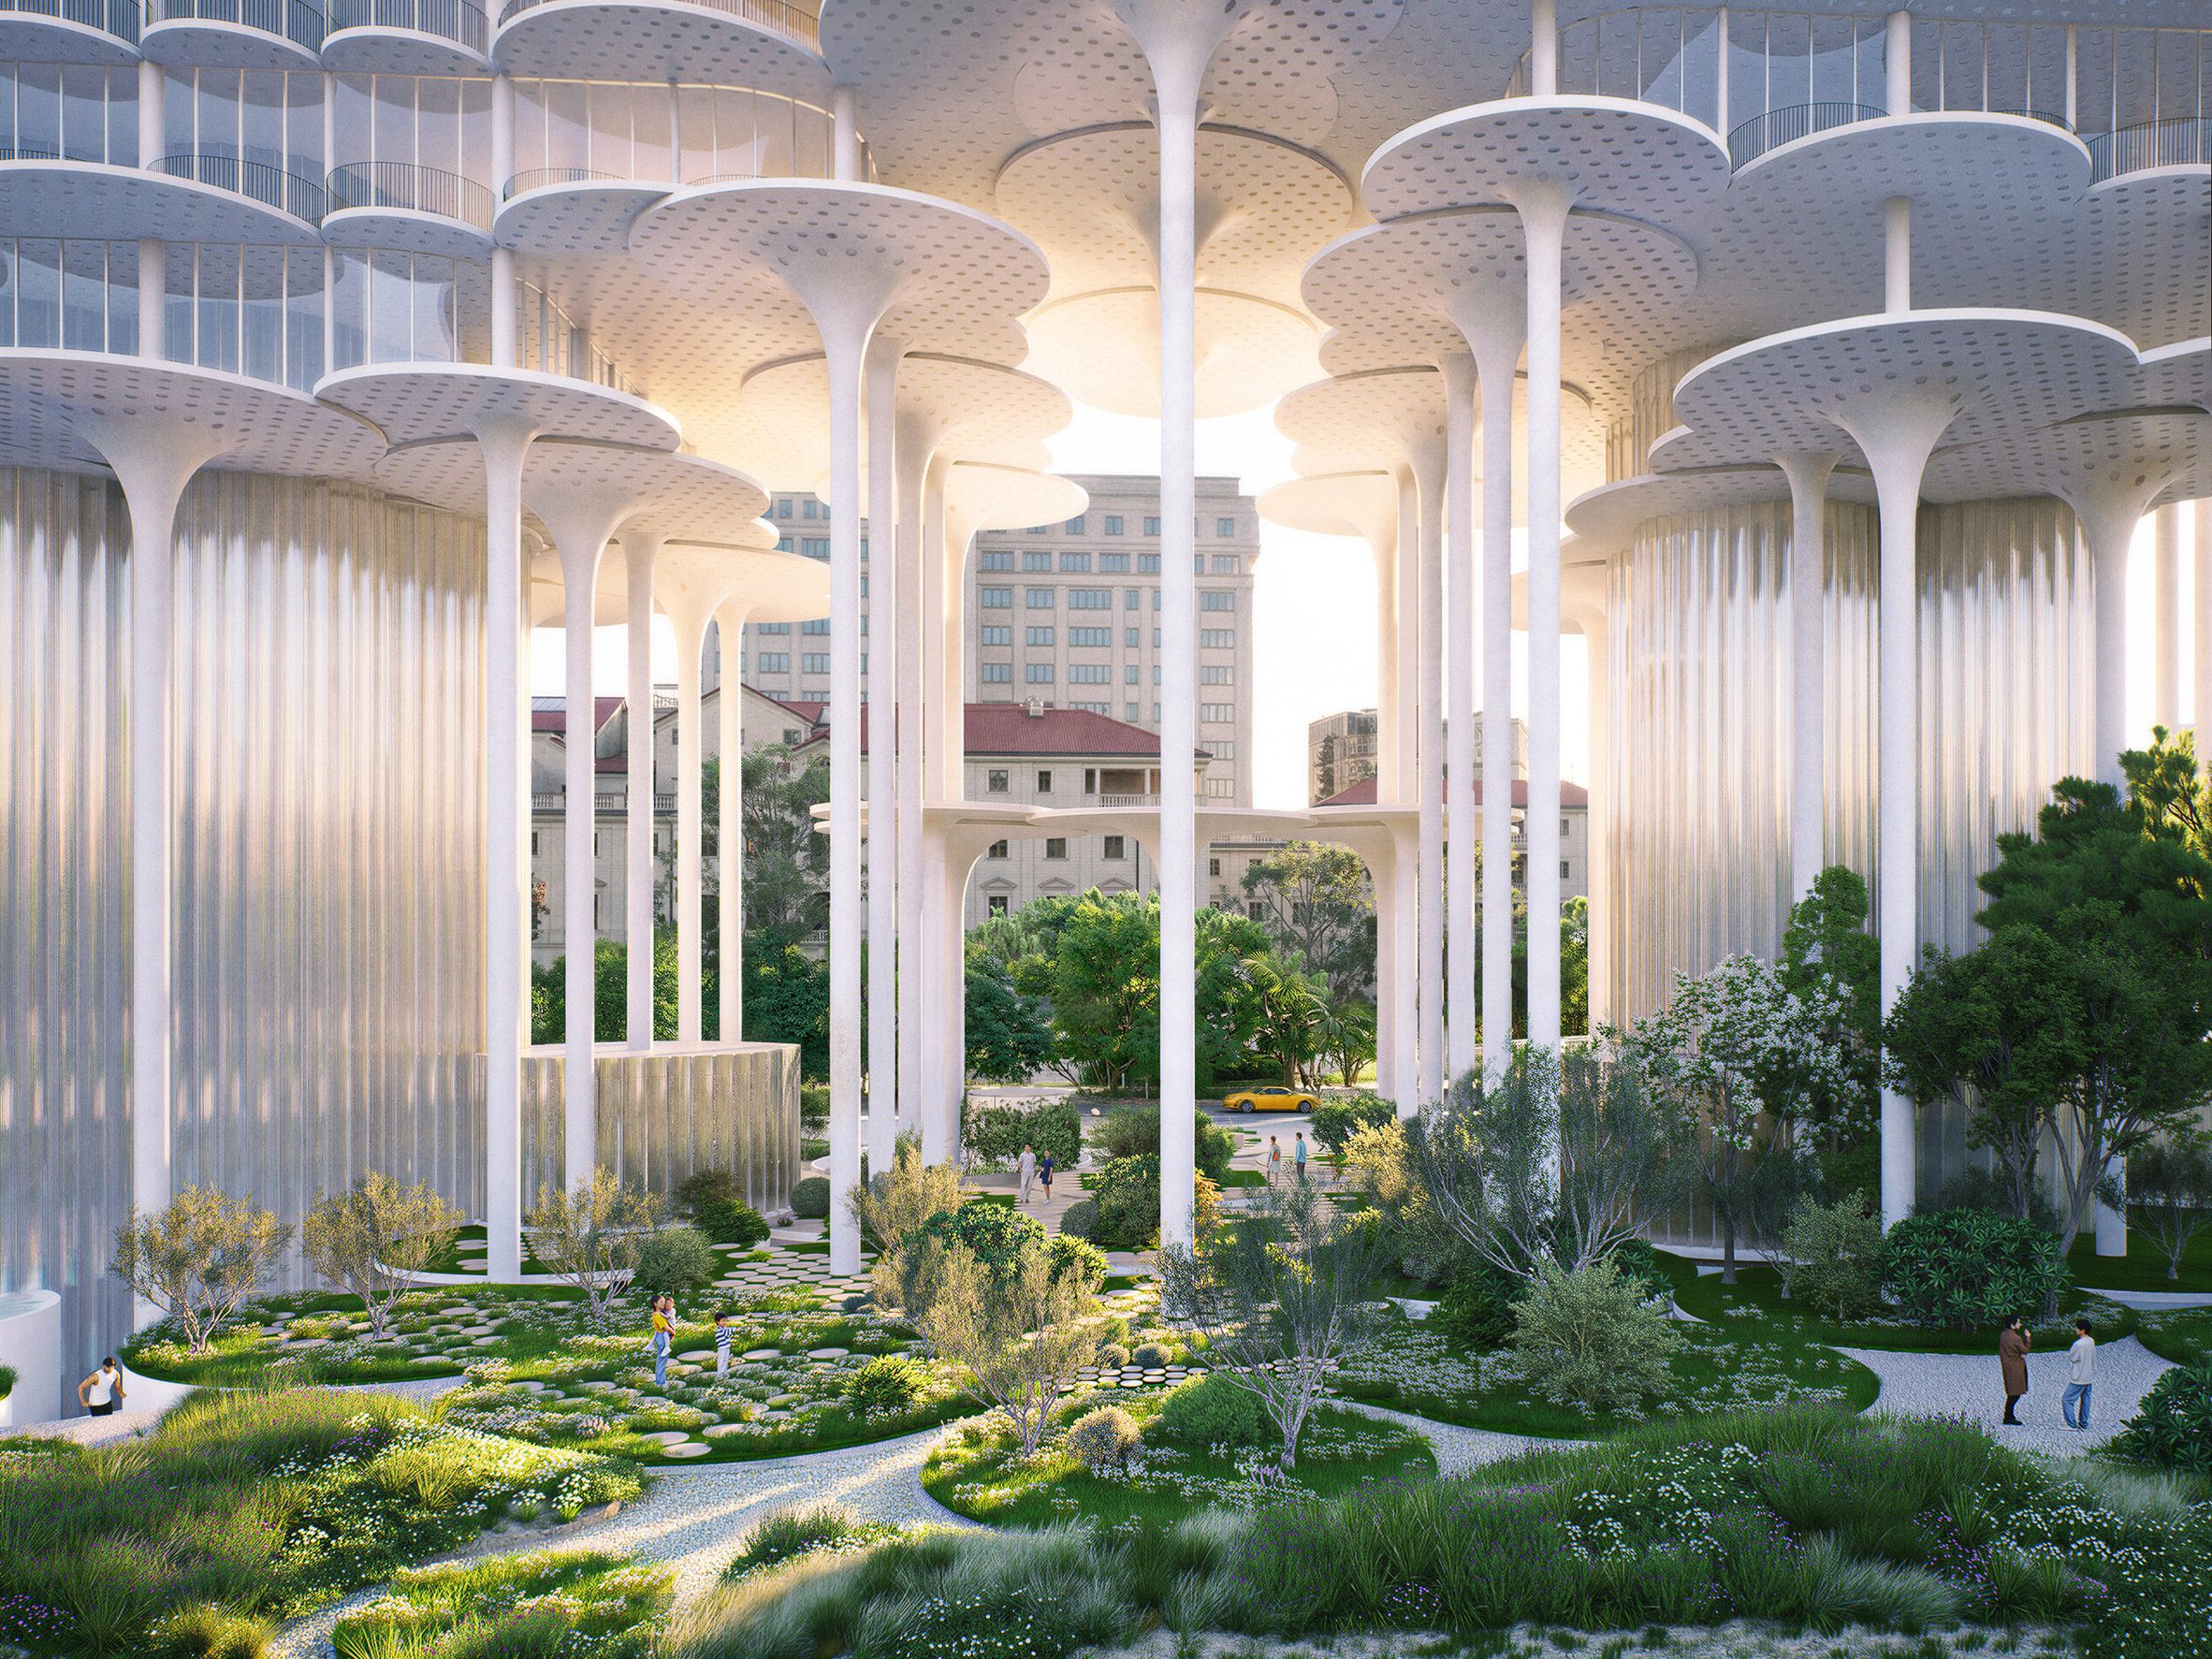
Tirana Fountain Plaza will replace the existing building of the Tajvani complex in Tirana. Instead of simply positioning the new project on the previous footprint, BIG’s proposal expands the landscape of the nearby Rinia Park beneath and around a new mixed-use development.
“We have reimagined urban living in three dimensions – not as a vertical extrusion or a tower competing for attention on the skyline, but as a cloud of homes hovering above the park. Rather than diminishing the park or displacing public life, the building enhances and accommodates both. Like a cloud, it casts a cooling shadow over the public space below. By freeing up the ground, it also creates more park and public space than exists today,” BIG founder Bjarke Ingels told architecture magazine Dezeen.
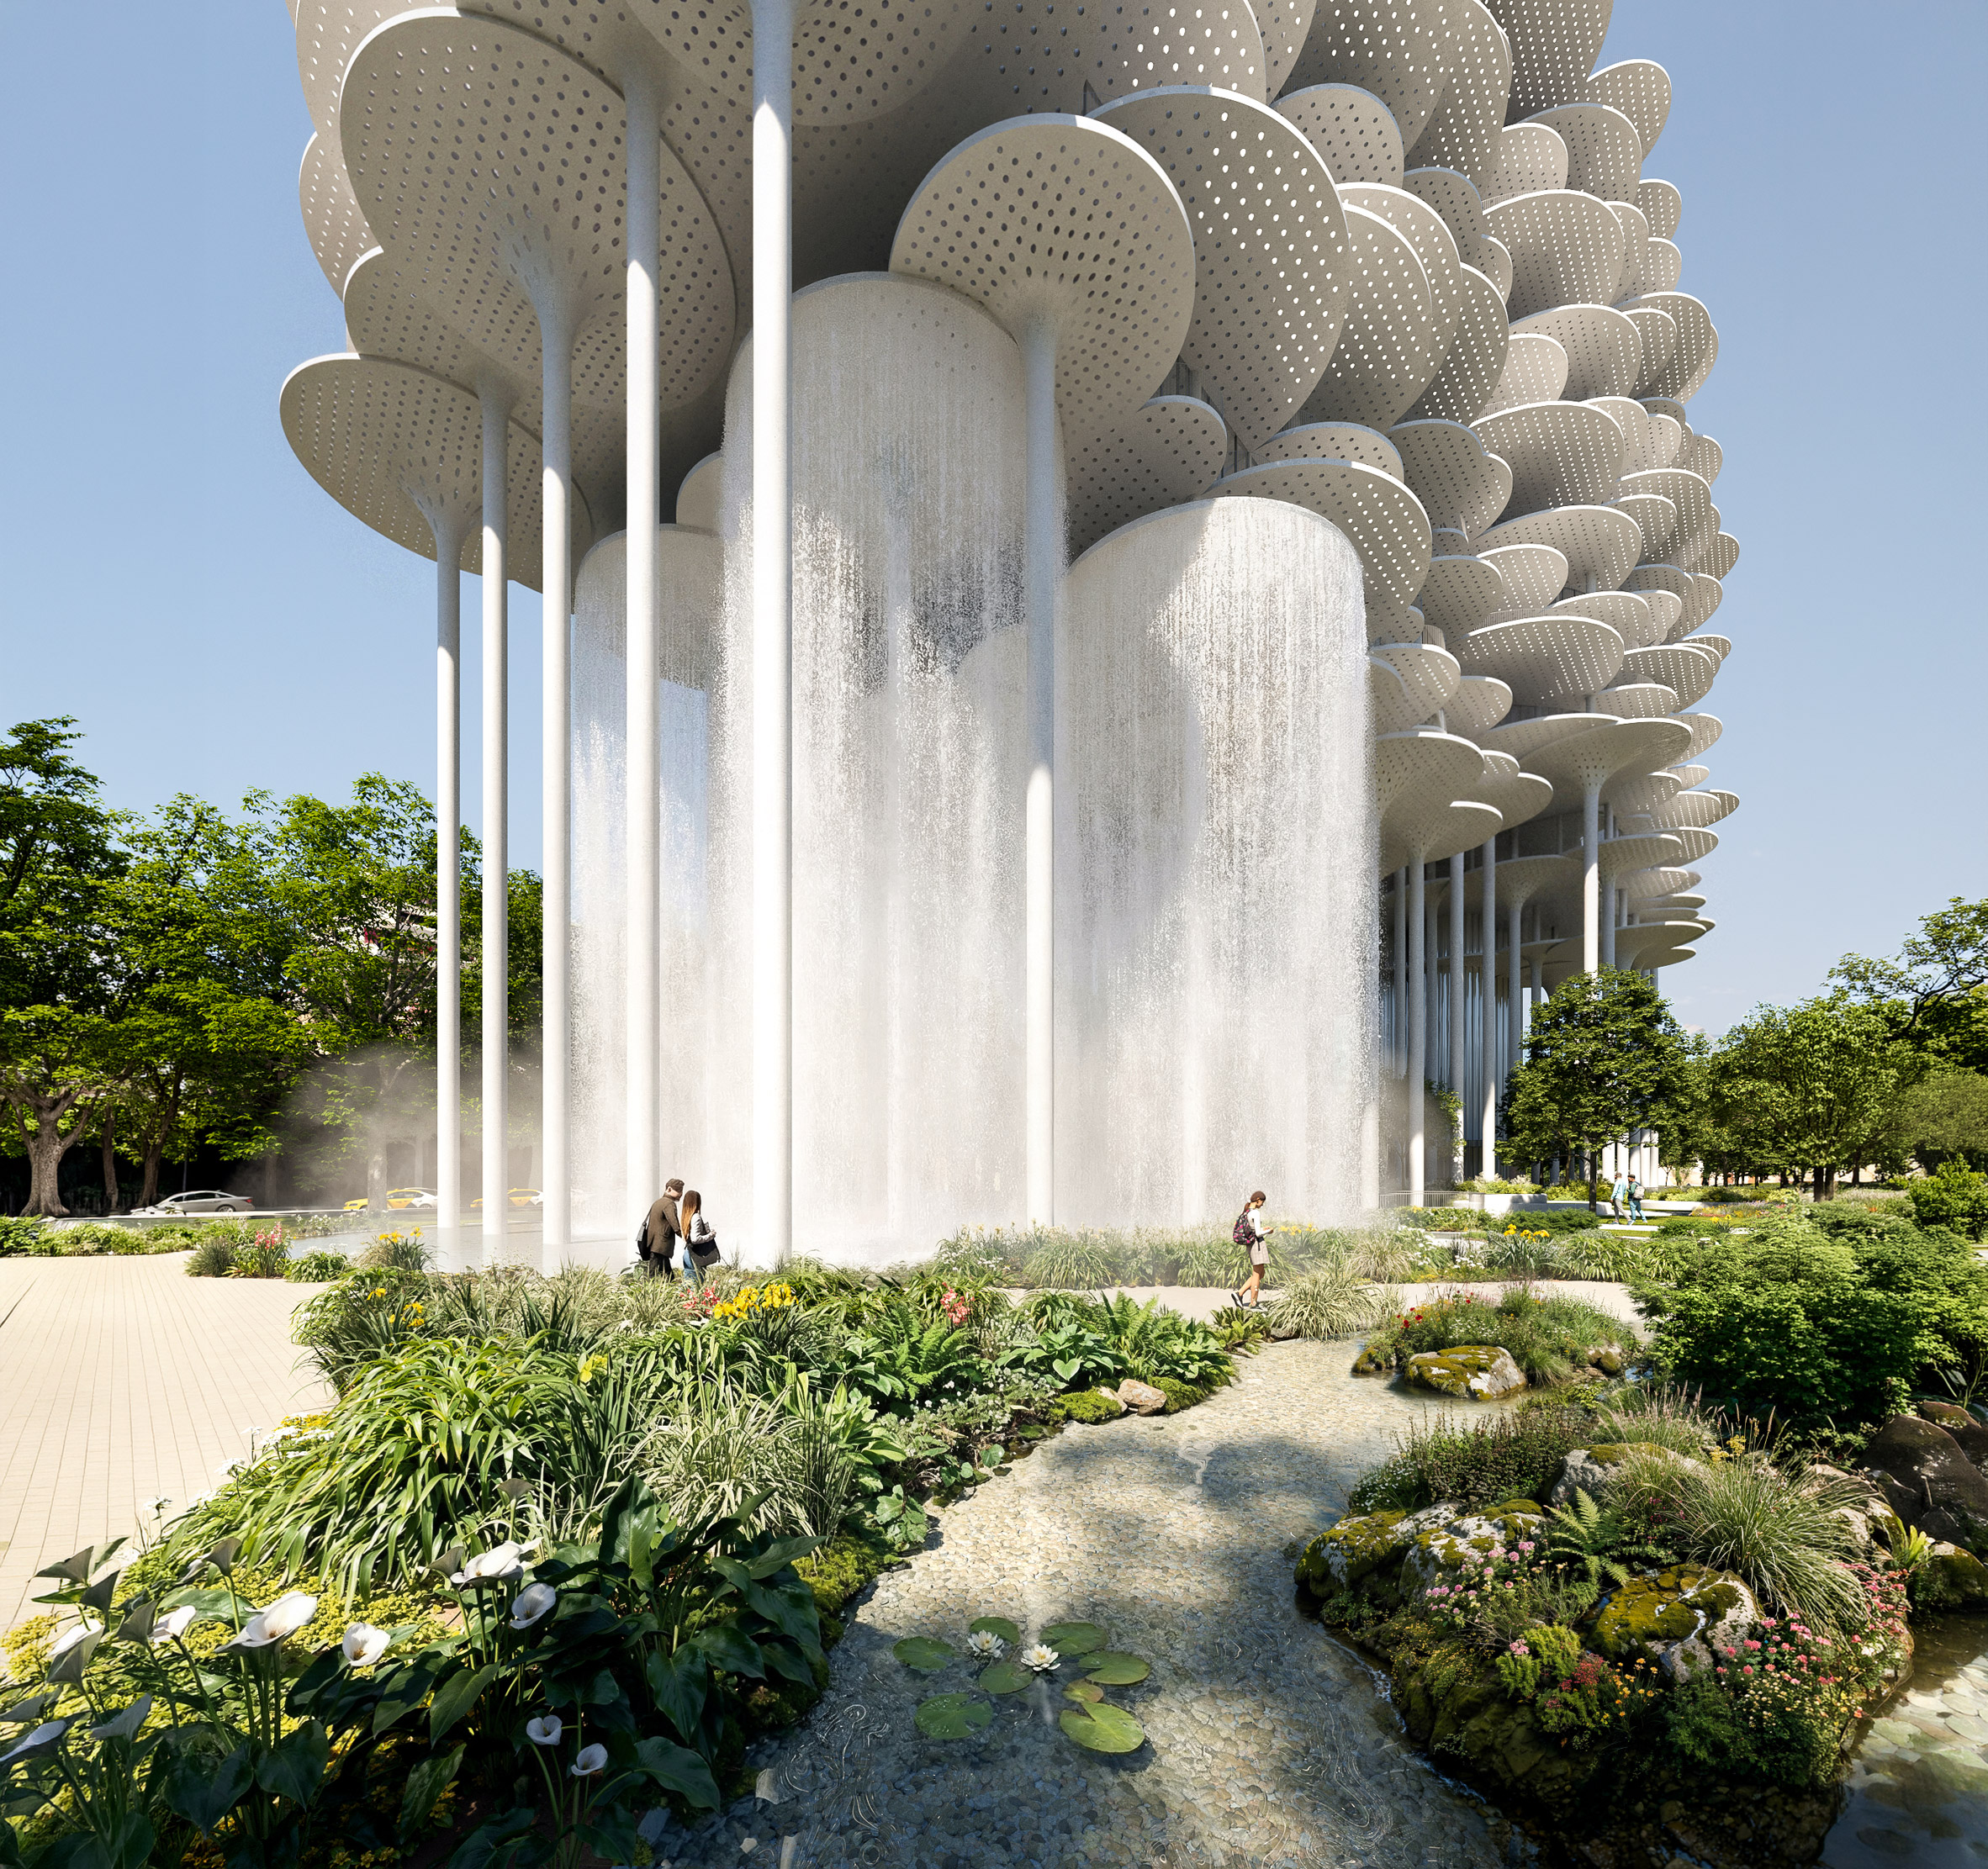
The permeability of the project is made possible by the fact that the building is perched above the ground, with just two curved glass columns connecting the upper stories with the park below. Visually, however, the massive columns disappear and the complex seems to be held up by a forest of slender pillars.
The building will combine offices, residences, hotel spaces, and cultural amenities such as an open-access library and a covered auditorium. The privately operated site is thus transformed into a new cultural and mixed-use destination, introducing gardens, plazas, water features, and gathering spaces that connect the park to the Lana River while preserving the historic fountain.
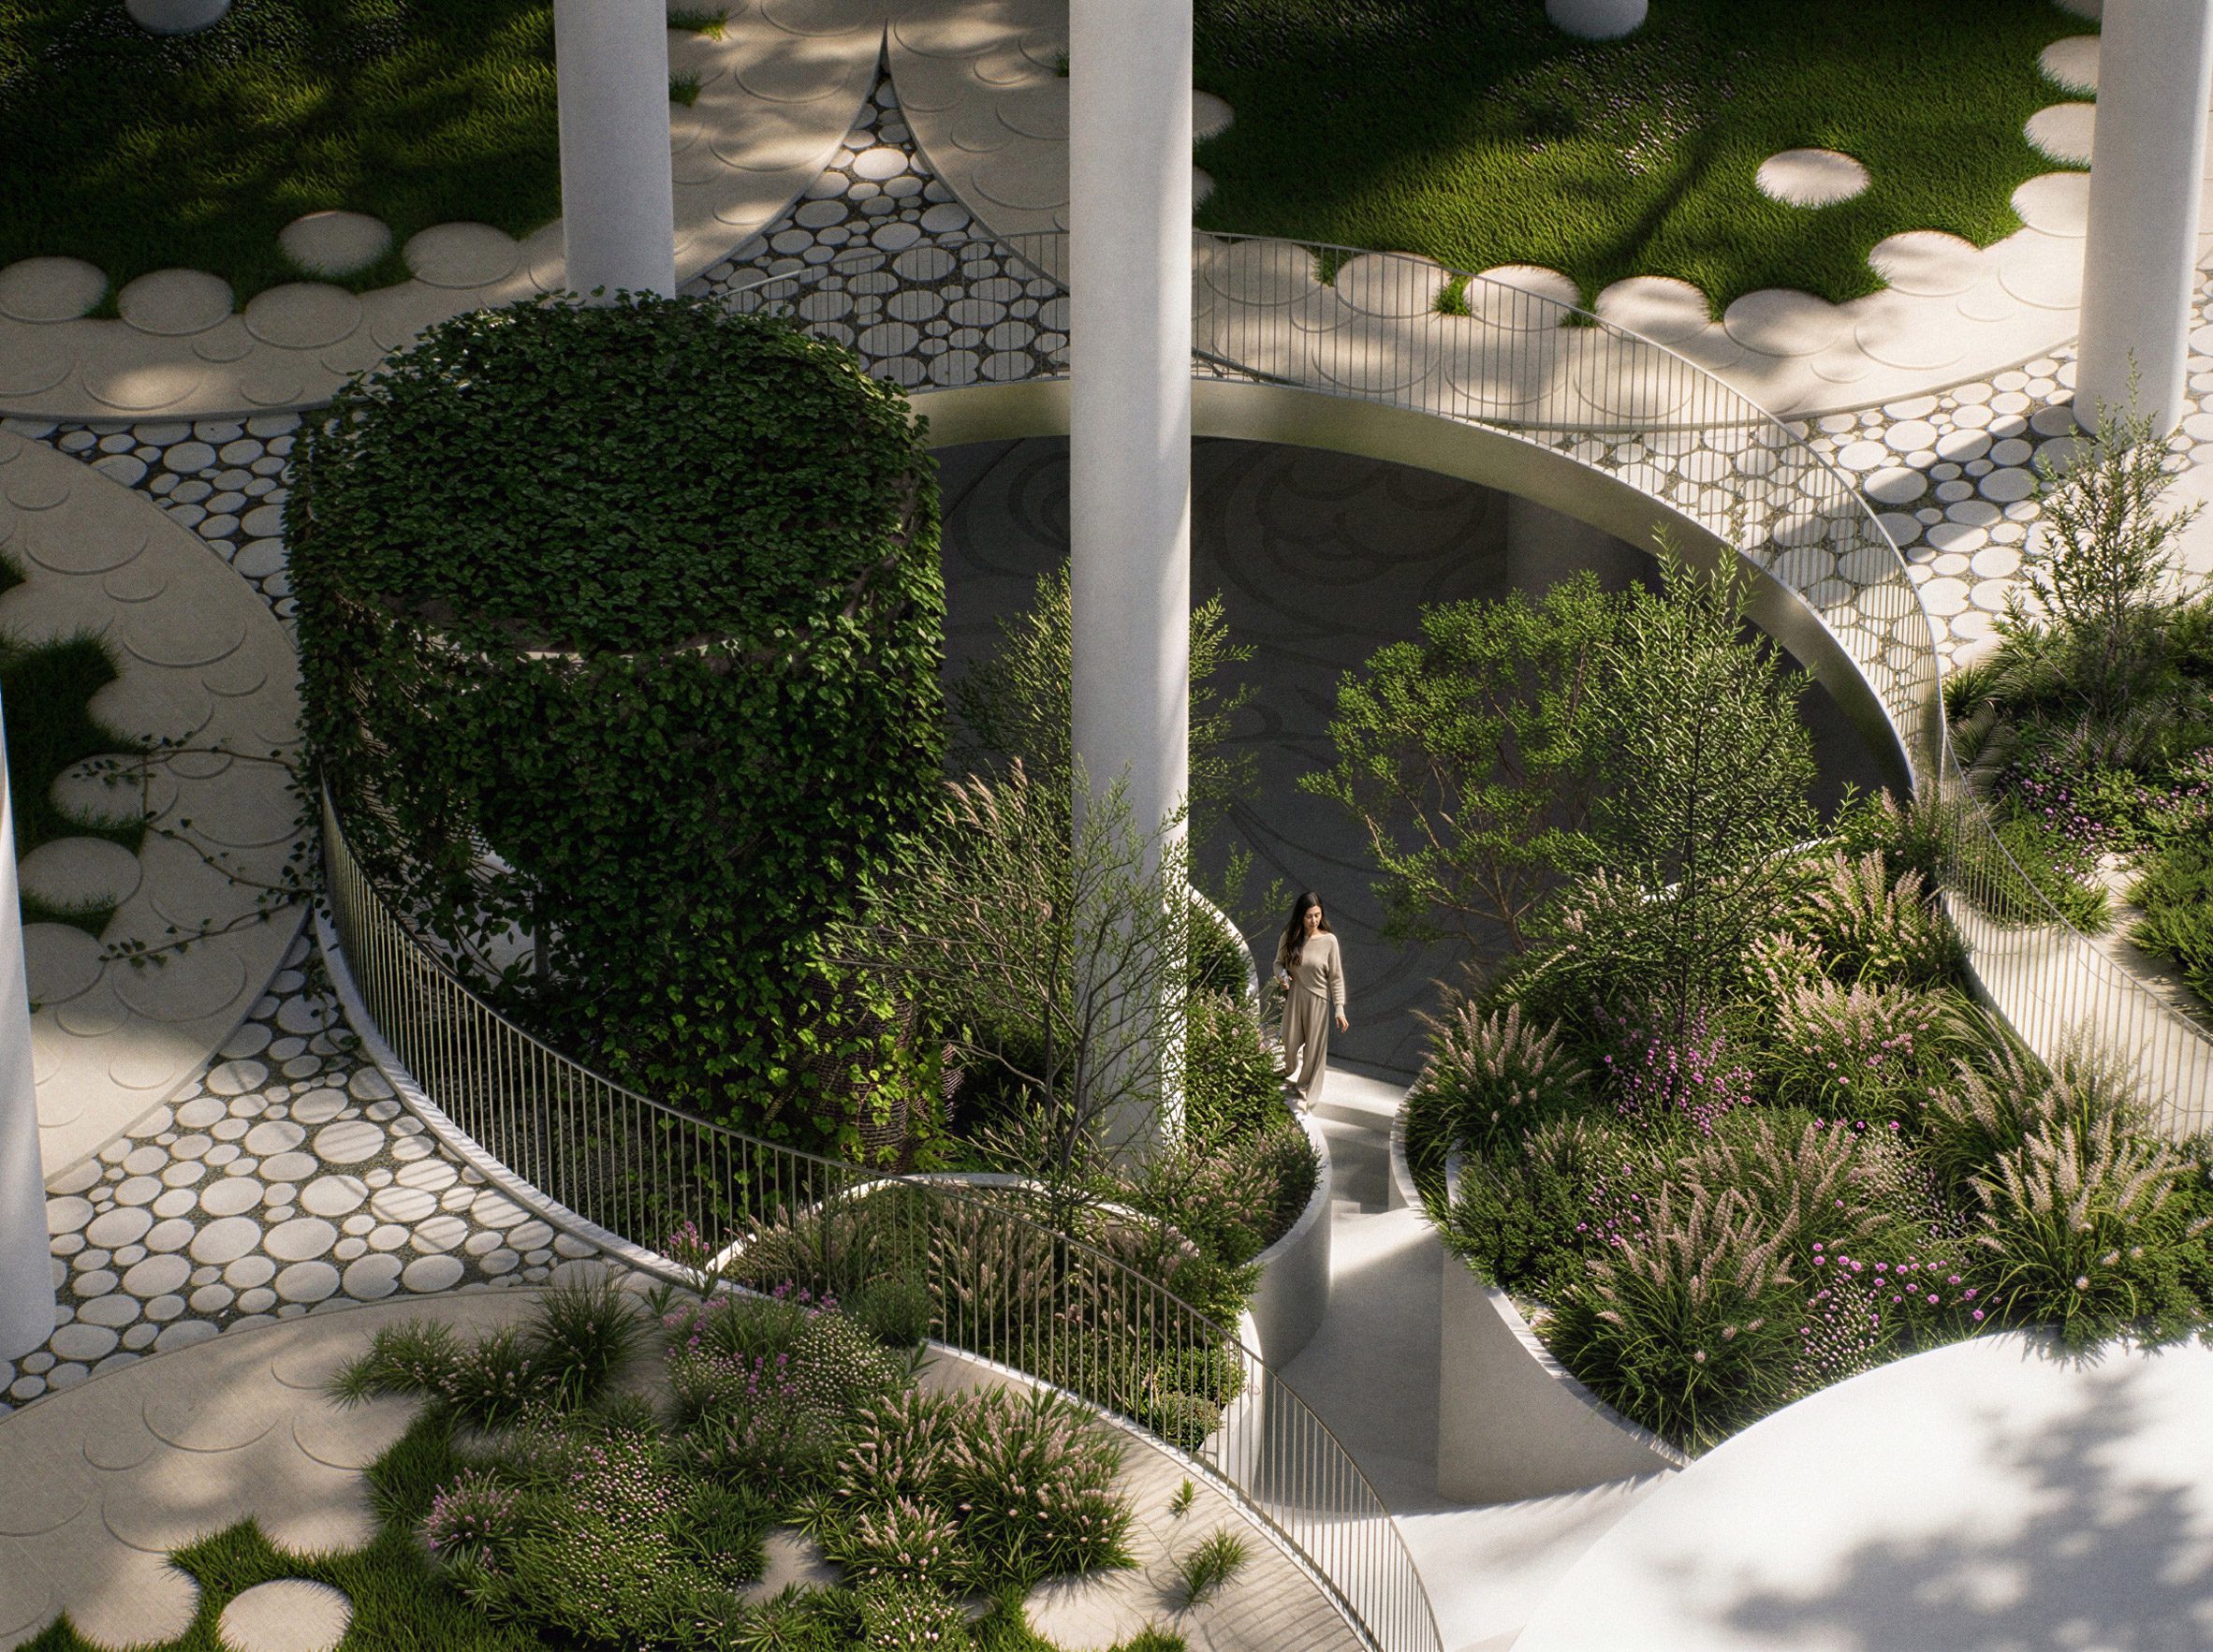
Particular importance was paid to the on-site water management. A closed-loop system captures, stores, and reuses rainwater to support irrigation, mitigate flooding, and create a cooler microclimate throughout the park. The existing Taiwan Pool will be preserved and become a part of the water management system.
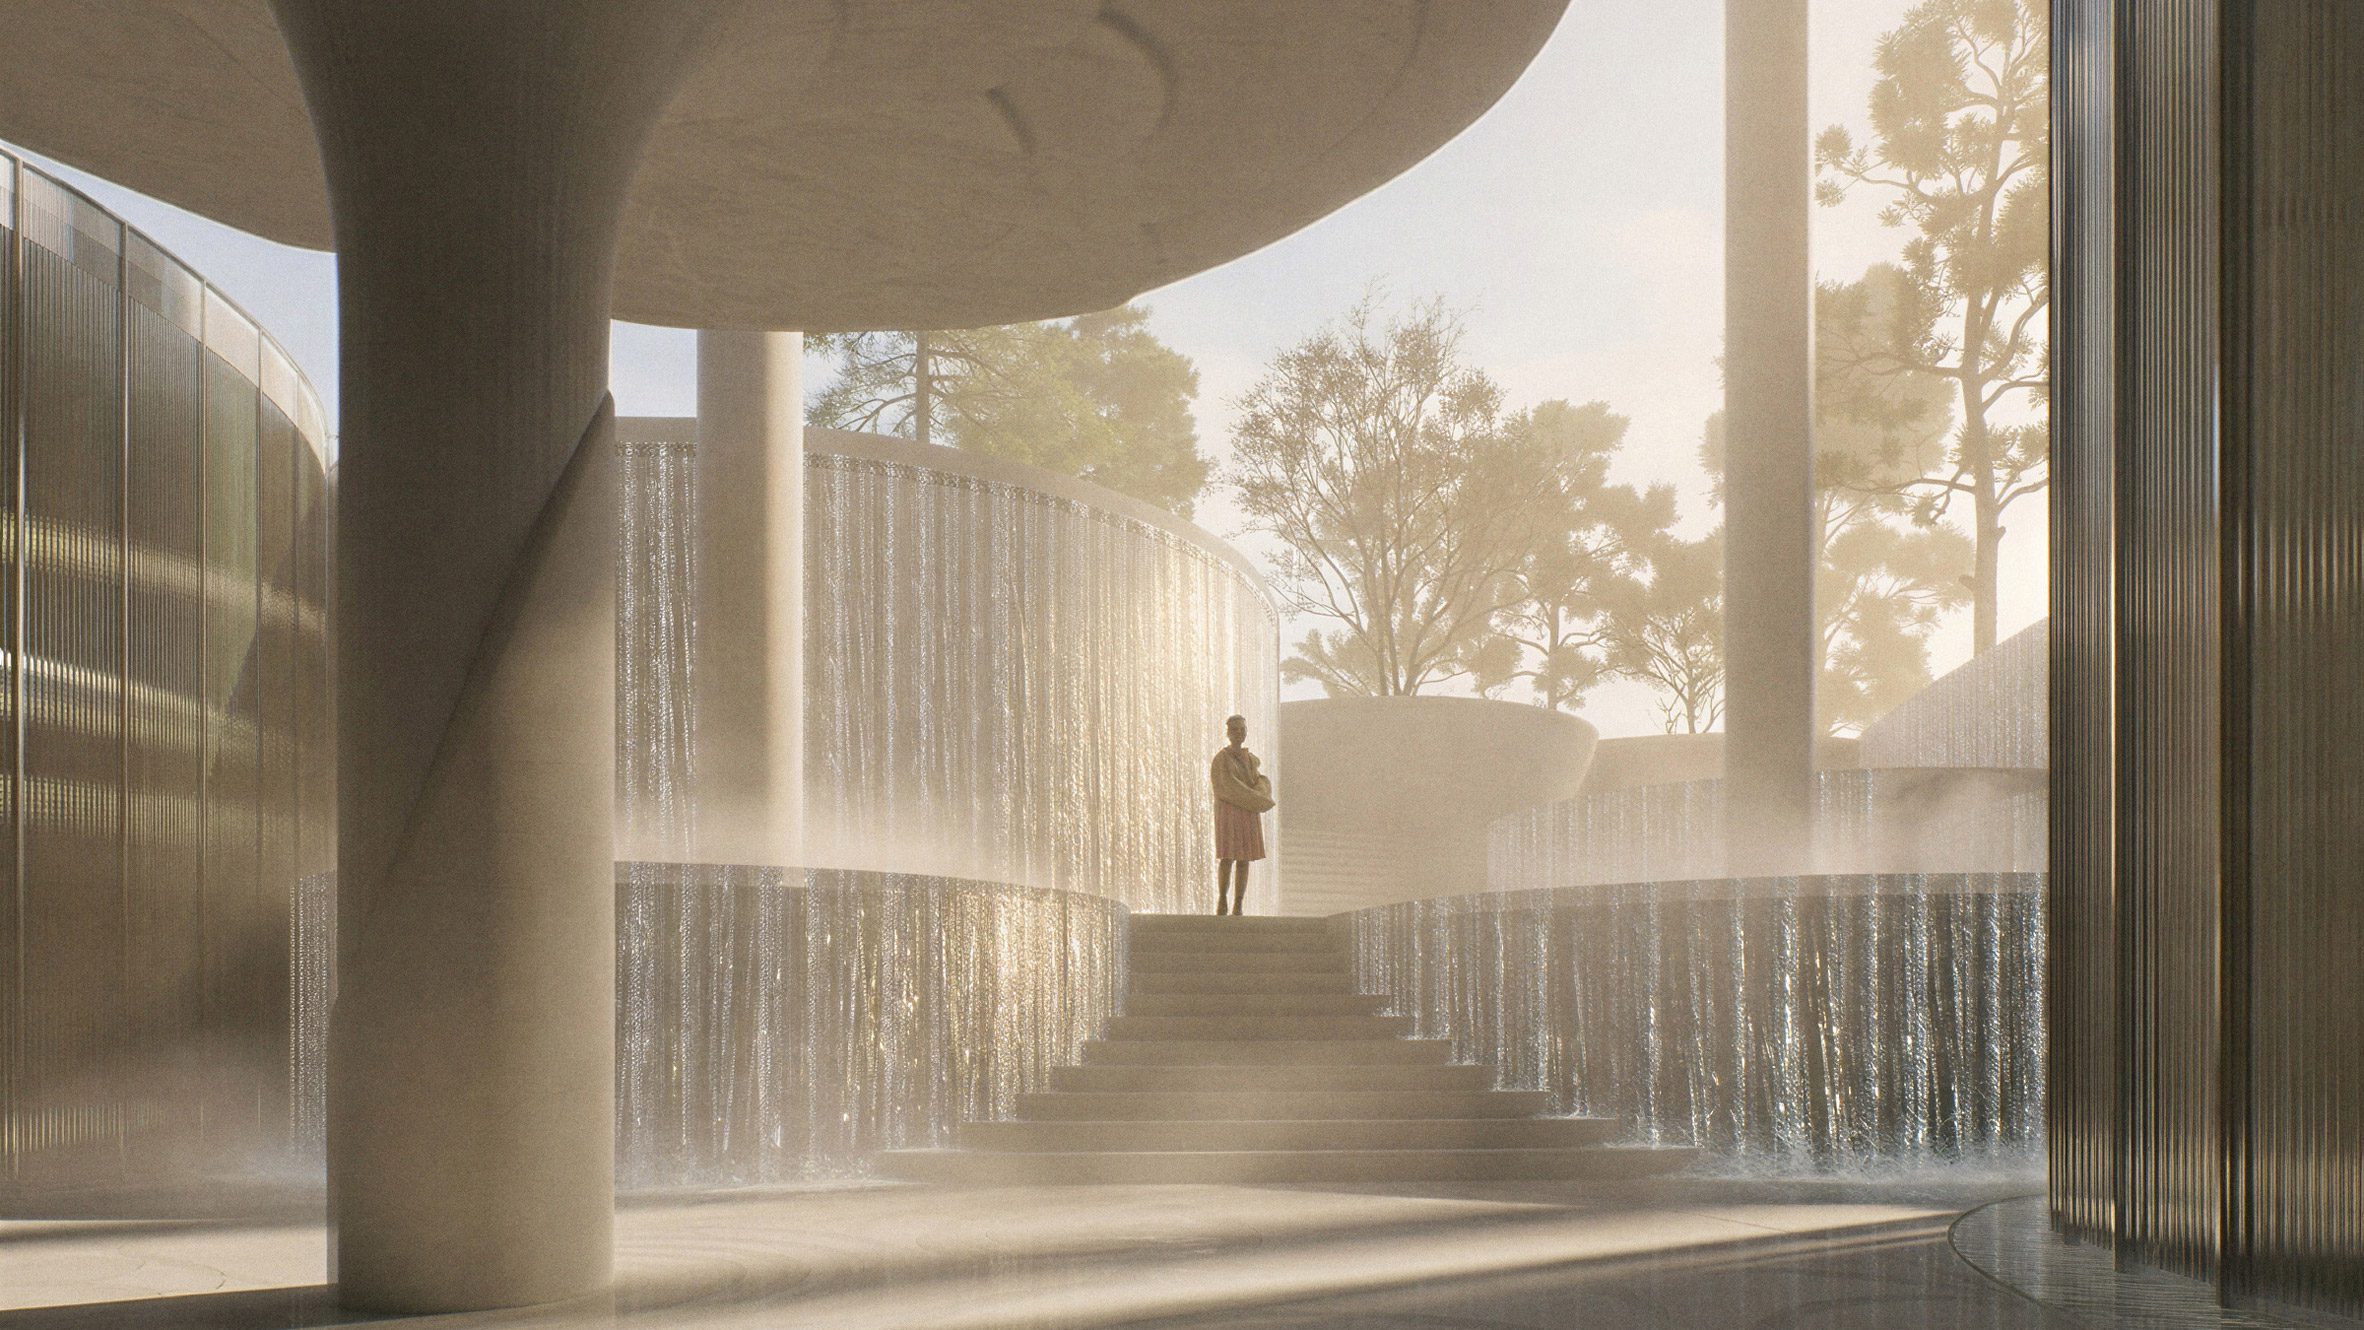
“The project’s most striking expression of this inversion is an upside-down fountain. Instead of water rising from the ground, it falls from above, as a summer shower or a gentle autumn drizzle,” Ingels told Dezeen.
At the moment of writing, BIG is also working on a couple of other projects in and around Tirana. The bow-tie-shaped National Theatre of Albania is under construction and will, upon completion, offer 9,300 square metres of cultural space. Moreover, the firm is working on a project called Faith Park, a 200,000-square-metre interfaith complex in the hills outside Tirana featuring nine distinct architectural pavilions representing different religions as well as a Museum of Remembrance.